

Appartement entier
Market Cross House, Aldeburgh. Maison de vacances en bord de mer
Galerie photos de l’hébergement Market Cross House, Aldeburgh. Maison de vacances en bord de mer


Avis voyageurs
1010 sur 10
Exceptionnel
Équipements populaires
- Cuisine
- Lave-linge
- Sèche-linge
- Espace extérieur
- Cheminée
Ajoutez des dates pour connaître les prix
À propos de cet hébergement
Market Cross House, Aldeburgh. Maison de vacances en bord de mer
- This impressive holiday home is in a prime position across the road from the beach, with breath-taking seascape views, parking for two cars, and a secluded courtyard for indoor/outdoor living. Interiors are spacious, beautifully designed, and well equipped for memorable holidays or weekend break. On the ground floor there’s a large kitchen/breakfast and an additional kitchen next to the formal dining room on the top floor for memorable celebrations. Overlooking the sea on the first floor you’ll find a sociable drawing room and there’s a games room on the ground floor, complete with table football, is an added bonus for guests of all ages.
GROUND FLOOR
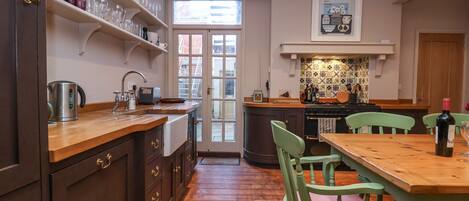
There’s a warm welcome as you step from Market Cross Place into the entrance hall with the family room to your left, kitchen and bar to the right, a ground floor bedroom at the back of the house, and a door to the courtyard.
KITCHEN
Sure to be at the heart of your holiday, this stylish room is well-equipped for catering for 12 guests and has a circular table and chairs in the bay window for relaxed meals with friends and family.
Equipment includes a double Britania electric oven with six ring gas hob, an American style fridge/freezer, a microwave, a dishwasher, a toaster, kettle, and a Nespresso machine (regular sized pods).
BAR
This luxurious bar sits behind the kitchen with a door to the courtyard for easy indoor/outdoor entertaining. There’s a 2nd dishwasher here, a drinks fridge, two temperature-controlled wine fridge, and plenty of glasses, cocktail shakers, jugs and bar accessories for some fun times!
FAMILY ROOM
A great space for guest wanting to do something different from ‘the crowd’ with a choice of activities - a TV, a table football table, as well as a couple of generous sofas where you can curl up with a book and have some quiet time.
SHOWER ROOM
Conveniently located for use in the daytime, for guests in the first floor bedroom, and for returning with sandy feet and beach gear with a shower cubicle with both a rain and hand-held shower, a wash basin, WC, heated towel rail, and natural light.
BEDROOM ONE WITH EN-SUITE BATHROOM
Sitting quietly at the back of the house, this room has a king size bed with bedside units, a chest of drawers, built in wardrobe, and a dressing table with chair by the window.
A luxurious en-suite has a claw foot bath with a hand shower and shower curtain, his and hers wash basins, a WC, natural light, and a heated towel (towels are provided for all guests)
FIRST FLOOR
Open tread stairs with a banister rise to the first-floor landing with doors to bedrooms two, three and four, and a step up to the drawing room.
DRAWING ROOM
French doors open to the balcony running along the front of the house so you can make the most of the sea view, or close the shutters, turn the chic electric fire on, and choose a movie for a cosy winter’s evening. The room’s furnished with deep sofas, a chair, occasional tables and a drinks trolley for some aperitifs.
BEDROOM TWO WITH EN-SUITE BATH/SHOWER ROOM
Step out onto the balcony from this pretty room decorated in pastel shades of pink and grey. The super-king bed sits between bedside tables and there’s plenty of storage with a dressing room and chest of drawers, as well as an upholstered bench and a chair.
Step down into this hotel quality bathroom has a feature bath under the window, two basins with vanity units beneath a WC, and a large cubicle with a rain shower
BEDROOM THREE WITH EN-SUITE SHOWER
A restful blue colour scheme with tasteful coastal accessories reminds you that you’re on holiday in this bedroom overlooking the courtyard. A king size zip and link bed which can be split into twins if requested in advance. There’s storage in bedside drawers and a built-in wardrobe. Please note there’s also a door with a key to the fire escape from this room.
Good use has been made of the space in the en-suite with a shower cubicle and hand-held shower, a WC, wash basin, and natural light.
BEDROOM FOUR
Also overlooking the courtyard, this is the only bedroom without an en-suite, so guests are likely to use the ground floor shower room. Decorated in calm colours, this room also has a zip and link king size bed so let us know if you’d like it made into a twin. There’s storage in a chest of drawers and bedside drawers, a chair, and a door to back staircase so this might not be the best bedroom for young children.
TOP FLOOR
Stairs rise to a half landing with a couple of steps up to the top landing where a telescope and desk sit by the window, tempting you to be creative with some artwork or simply enjoy the view.
BEDROOM FIVE WITH EN-SUITE BATHROOM
Wake to the sun rising over the North Sea in this charming sage green bedroom where the king size sleigh bed sits between bedside units and there’s space to unpack and settle in with a chest of drawers and a built-in wardrobe.
An equally gorgeous bathroom where the feature bath has a hand-held shower and curtain around it, two wash basins with vanity units, a WC, and a door to the fire escape.
BEDROOM SIX WITH EN-SUITE SHOWER ROOM
A quiet bedroom perched decorated in a blue pallet at the top of the house, furnished with a wrought iron double bed, bedside drawers and a built-in wardrobe.
The fully tiled en-suite has a raised shower cubicle with a hand-held shower, a wash basin, and WC.
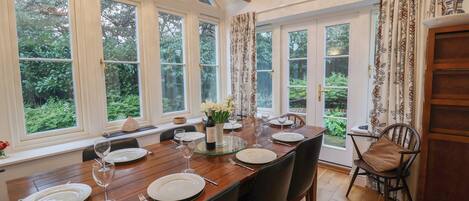
DINING ROOM
Whether you’re here for a family celebration or simply to create memories, this exquisite dining room will fit the bill with its massive oak table and chairs with an uninterrupted seascape through the shuttered sash windows. There’s an adjacent kitchen so why not arrange for caterers to prepare a restaurant style meal or delicious supper style dishes to take any pressure off (please ask us for recommendations). There’s even a serving hatch!
STAFF KITCHEN
Ideal for hosting a more formal dinner with easy access through the back staircase rising from the courtyard. The kitchen is equipped with a Neff waist height electric oven and separate grill, a five-ring gas hob, a microwave, couple of toasters, a dishwasher, and an under counter fridge with ice compartment. There are four bar stools so, if you’re catering for yourselves, there’s place to sit and chat and a wall mounted TV.
UTILITY ROOM/CLOAKROOM
Off the back stairs is a utility room with a washing machine and dryer, as well as a wash basin and toilet which will be convenient for outside caterers if you’re hosting a special event.
OUTSIDE
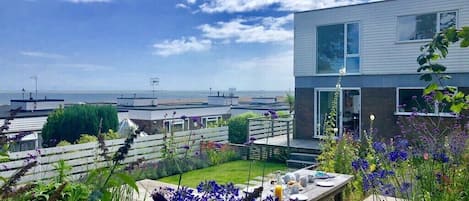
Located in arguably the best location in town, the front of the house is on Market Cross, overlooking the sea, literally steps from the beach for your morning swim, and a short walk to the wonderful cafes, bakeries, independent shops, cinema, etc. on the high street. Most guests use the back entrance to the house on Wentworth Road where the garage is and a couple of unrestricted parking places if needed. The garage does have a height restriction of 6ft and two cars can be parking one after the other. There is no provision for electric vehicles so we recommend you stop at Friday Street at Snape on your way to Aldeburgh to recharge.
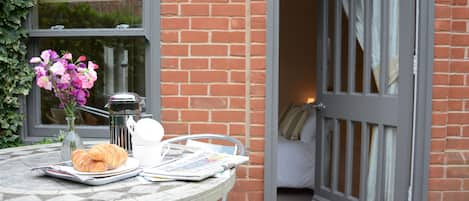
An alley takes you into the spacious courtyard which is furnished with a couple of generous tables and chairs for outside dining, as well as a table tennis table just waiting for a tournament to start! Please do not use this courtyard after 10pm or before 9am as it is overlooked by neighbouring apartments.
Hébergements similaires

Seaflower, Aldeburgh
Aldeburgh
Seaflower, Aldeburgh
Aldeburgh
- Cuisine
- Lave-linge
- Animaux de compagnie admis
- Parking inclus
11a Market Cross Place
Aldeburgh
11a Market Cross Place
Aldeburgh
- Cuisine
- Animaux de compagnie admis
- Wi-Fi gratuit
- Espace extérieur
10.0 sur 10, Exceptionnel, 2 avis
10
Exceptionnel
2 avis
Le nouveau prix est de CHF 560
CHF 560
taxes et frais compris
7 nov. - 8 nov.
9 Church Farm Rise
Aldeburgh
9 Church Farm Rise
Aldeburgh
- Cuisine
- Lave-linge
- Animaux de compagnie admis
- Wi-Fi gratuit
Le nouveau prix est de CHF 1'284
CHF 1'284
taxes et frais compris
6 nov. - 7 nov.
Aldeburgh Lodge Gardens
Aldeburgh
Aldeburgh Lodge Gardens
Aldeburgh
- Cuisine
- Lave-linge
- Animaux de compagnie admis
- Wi-Fi gratuit
10.0 sur 10, Exceptionnel, 1 avis
10
Exceptionnel
1 avis
Le nouveau prix est de CHF 784
CHF 784
taxes et frais compris
9 nov. - 10 nov.
Peach House, Aldeburgh
Aldeburgh
Peach House, Aldeburgh
Aldeburgh
- Cuisine
- Animaux de compagnie admis
- Wi-Fi gratuit
- Espace extérieur
Le nouveau prix est de CHF 1'059
CHF 1'059
taxes et frais compris
14 nov. - 15 nov.

Crabbe Corner
Aldeburgh
Crabbe Corner
Aldeburgh
- Cuisine
- Lave-linge
- Animaux de compagnie admis
- Wi-Fi gratuit
Le nouveau prix est de CHF 820
CHF 820
taxes et frais compris
14 nov. - 15 nov.

6 Willows Green
Aldeburgh
6 Willows Green
Aldeburgh
- Cuisine
- Lave-linge
- Animaux de compagnie admis
- Wi-Fi gratuit
Le nouveau prix est de CHF 749
CHF 749
taxes et frais compris
4 nov. - 5 nov.

Sea Crest
Aldeburgh
Sea Crest
Aldeburgh
- Cuisine
- Animaux de compagnie admis
- Wi-Fi gratuit
- Espace extérieur

29 Wentworth Road, Aldeburgh
Aldeburgh
29 Wentworth Road, Aldeburgh
Aldeburgh
- Cuisine
- Lave-linge
- Sèche-linge
- Espace extérieur

5 Church Close (3 pers), Aldeburgh
Aldeburgh
5 Church Close (3 pers), Aldeburgh
Aldeburgh
- Cuisine
- Animaux de compagnie admis
- Espace extérieur
- Four à micro-ondes
À propos du quartier
Cet appartement vous donne rendez-vous à Aldeburgh, plus précisément sur la plage. Si un détour par les sympathiques Club de golf d'Aldeburgh et Parcours de golf Thorpeness Golf Club satisfera vos envies de découvertes, les agréables Leiston Leisure Centre et Réserve naturelle RSPB Minsmere vous attendent pour un agréable moment de détente. En voyage avec toute la tribu ? Envisagez de passer par les fantastiques Easton Farm Park (ferme) et Parcours de golf à thème Congo Rapids Lost World Adventure Golf. Consultez notre guide de voyage sur Aldeburgh
Afficher plus d’appartements à Aldeburgh
Aldeburgh, England
À proximité
 Suffolk Coast and Heaths1 min à pied - 0.0 km
 Plage de Southwold38 min en voiture - 32.0 km
 Ipswich Waterfront (marina)49 min en voiture - 50.7 km
- Musée The Moot Hall1 min à pied - 0.1 km
- Club de golf d'Aldeburgh2 min en voiture - 2.4 km
Comment se déplacer
- Gare de Saxmundham - 16 min en voiture
Restaurants
- Meare Shop and Tearooms3 min en voiture
- Cross Keys Inn3 min à pied
- The White Horse7 min en voiture
- Dolphin Inn3 min en voiture
- The Kitchen3 min en voiture
Foire aux questions
Les animaux domestiques sont-ils admis dans l'hébergement ?
Non, les animaux de compagnie ne sont pas admis au sein de l'hébergement.
Quelle est l'heure d'arrivée à l'hébergement Market Cross House, Aldeburgh. Maison de vacances en bord de mer ?
Les arrivées sont prévues à partir de 16 h 00.
Quelle est l'heure de départ de l'hébergement Market Cross House, Aldeburgh. Maison de vacances en bord de mer ?
Le départ a lieu à 10 h 00.
Où se situe l'hébergement ?
Cet immeuble à l'atmosphère familiale à Aldeburgh se trouve sur la plage, à 2 km de distance de sites comme Musée The Moot Hall et Club de golf d'Aldeburgh. Thorpeness & Aldringham Heritage Centre et Parcours de golf Thorpeness Golf Club se trouvent également à moins de 5 km de distance.
Avis
10