Summary:

This beautiful 6-bedroom, 5-bathroom home in Blue River enjoys a truly picturesque setting surrounded by pine trees. A short, five-minute walk from the gorgeous Goose Pasture Tarn, you also enjoy close access to the Blue River. The home boasts a hot tub, game room, 2 living spaces, and beautiful updated flooring. Situated just 2.2 miles south of Breckenridge's charming Main Street, you are minutes away from the city life or the slopes at the iconic Breckenridge Ski Resort.
The Space:
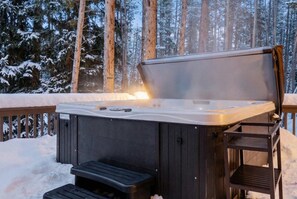
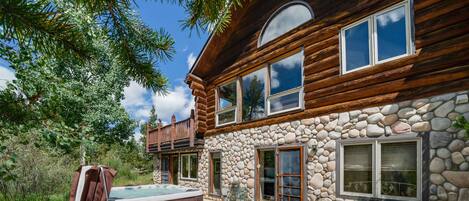
From the moment you arrive at this stunning home in scenic Blue River, you will find yourself in an outdoor paradise. Just a five-minute walk from Goose Pasture Tarn and the Blue River, this home provides abundant gorgeous views and outdoor spaces where you can truly enjoy its mountain setting, including its private, outdoor hot tub.
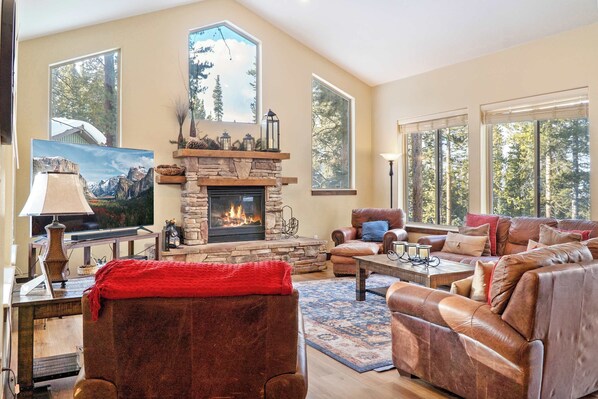

Enter in and find yourself in the beautiful foyer with a chandelier and stately staircase to the master suite. From there, you can continue into the stunning, open-concept living/kitchen/dining room. In the living room, you will find a cozy mountain style, with two leather couches and two leather armchairs with ottomans beckoning you to kick back and make yourself at home. With a striking stone fireplace as a focal point, this room also boasts large windows, loads of natural light, and a 52-inch flat-screen TV. Here you can take in the fire’s warmth while you recount your adventures or take in a favorite movie or show.
Should you want to enjoy a snack or a meal, you can make your way to the dining area just off of the living room. Conveniently situated between the living room and kitchen, this dining table with seats for as many as nine makes for an ideal spot for games, puzzles, and meals. Bar seating for four more is at the adjacent kitchen bar.
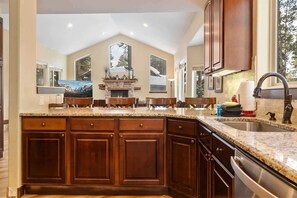
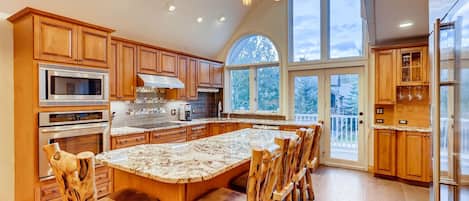
In addition to the bar, the fabulous, updated kitchen features granite countertops, stainless steel appliances, a tile backsplash, a large island with stools for two, and a charming over-the-sink window with tree views. The kitchen also boasts a dining nook with a table and chairs for six and is fully equipped with everything you might need to make and serve a meal.
Down the hall from the kitchen, you will find two inviting bedrooms and two full bathrooms. The first bedroom is outfitted with a full-size bed, armchair, mirror, dresser, flat-screen TV, and ceiling fan and is attached to a Jack and Jill bathroom.
The second bedroom makes the most of its space with a full-size bed, a twin-over-twin bunk bed, a nightstand, lamp, dresser, flat-screen TV, and a ceiling fan. It is also attached to the Jack and Jill bathroom, which features a roomy double-sink vanity and a walk-in shower with a sliding glass door.
A third main floor bedroom is located just off of the entrance to the home and features a full-size bed, nightstand, lamp, and ceiling fan.
Upstairs from the foyer, you will find the spacious master suite, a roomy and restful retreat that boasts a king-size bed, twin-size daybed, matching nightstands and lamps, two large dressers, a flat-screen TV, and its own fireplace. It also features a walk-in closet and an en suite bathroom with a double-sink vanity, a walk-in shower with a glass surround, and a luxurious soaker tub with nature views.
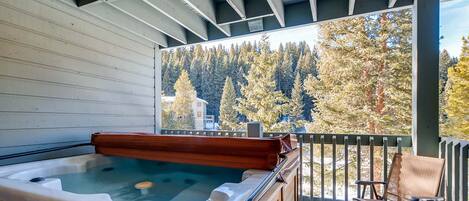
Downstairs in the basement of the home, you will find a large second living/game room which makes for a perfect space for relaxing and entertaining. Decked out with three leather couches, a coffee table, a pool table, 52-inch flat-screen TV, and a mini fridge, this fun space is also where you can access the back patio and private hot tub. The hot tub enjoys a gorgeous natural setting and can fit as many as eight.
In the basement, you will find ample beds and sleep spaces with bedrooms and a twin-size daybed tucked off of the living room. The secondary basement bedroom features two king-size beds a twin-size daybed and a twin-over-twin bunk bed. It also features a dresser, nightstand, lamp, and flat-screen TVs.
A primary basement bedroom is a light space with a king-size bed, matching nightstands and lamps, two large dressers, a flat-screen TV, and an en suite bathroom. This bathroom features a walk-in shower and a single-sink vanity.
A second basement bathroom is located near two of the basement bedrooms and is just off of the living/game room. It features a double-sink vanity, a toilet closet, and a fully-tiled, walk-in shower with a glass surround.
This home has a dedicated laundry room with a washer and dryer located on the main floor, just off of the garage and adjacent to the main floor bedrooms.
A second outdoor patio with lovely views as well as patio tables, chairs, and a BBQ grill can be found off of the living room.
STR License Number: LR17-000002
Guest Access:
Guests will enjoy access to the entire home and outdoor spaces, including the patio a private hot tub, and the deck with a BBQ grill. There is also parking for as many as five vehicles between the two-car garage and spacious driveway.
The Neighborhood:
This home enjoys a gorgeous setting just five minutes walk from the scenic Goose Pasture Tarn. You can also walk to the nearby Blue River, where you can fish for trout, or take advantage of the area's many hiking trails. This home is a mere 2.2 miles south of Main Street in Breckenridge, where you can hop on the FREE Main Street Trolley to explore the many shops, breweries, galleries, restaurants, and historic buildings. In town, you can also hit the slopes at Breckenridge Ski Resort or ride the Gold Runner Alpine Coaster in the summer months. Continue north to Dillon with its stunning Dillon Reservoir or head south to the historic mining town of Fairplay, which features the open-air museum of South Park City, which reconstructs a historic mining town.
Getting Around:
Walking distance to both Goose Pasture Tarn and the Blue River, this home also enjoys close access to Highway 9. Highway 9 is the main roadway in the area and connects you to the other fabulous mountain towns in the area, including Breckenridge and Dillon to the north and Alma and Fairplay to the south. You are a 5-minute drive from the heart of Breckenridge and less than 30 minutes from the scenic Dillon Reservoir.
You can also make use of the FREE public transport in the area, with the Summit Stage Free Bus running the Blue River Commuter route between the town of Blue River and Breckenridge. In Breckenridge, you can also take advantage of the Breck Free Ride buses, which run routes throughout the town. Uber/Lyft are also available.
Please note that a 4WD vehicle may be required to access the home during the winter season due to snowy and icy conditions. We highly recommend you plan on using a 4-wheel drive vehicle during your stay.
Other Things to Note:
Please note that, like most homes in the area, this home does not have A/C.
The attic fan, which is the fan for the entire home, can really help bring in cool air from the shaded windows to cool down the house during the day, especially in the evenings. This works best if the windows in the occupied rooms are slightly cracked while the fan is running.
In order to ensure ventilation, the doors to each of the rooms containing cracked windows must be ajar.
Please keep in mind that if you plan to ski, you are responsible for verifying the ski resorts' opening and closing dates.
4-wheel drive or 2-wheel drive tires with snow chains may be necessary for safe travel to this property, even if it hasn’t snowed in a few days.
Interaction with Guests:
We are offsite but available when needed. Please message us through the app or booking platform for the quickest response.