Hello My Traveling Friend,
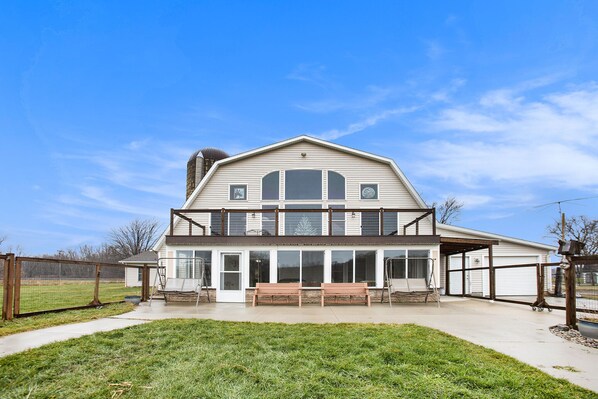
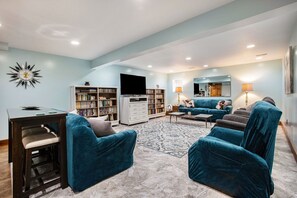
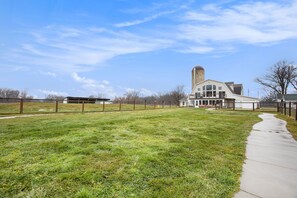
Welcome to Barn Swallow Manor, our beloved historic dairy barn turned country retreat on 11.5 peaceful acres. From the outside, it may look like a quaint barn — but step through the door and you’ll find a surprisingly spacious, open home filled with light, comfort, and thoughtful touches. Designed in a warm mid-century modern style, the space features many original pieces personally curated to capture the charm of that era, bringing back fond memories for those who love its timeless character.
Our fully updated, step-free first-floor guest suite offers privacy, space, and every comfort of home — just minutes from Tanger Outlets, Gun Lake Casino, Grand Rapids, and local dining. We are also close to Holland, Saugatuck and Gun Lake (Yankee Springs).
________________________________________
Your Private First Floor
• The entire 3000sqft first floor is yours — completely private and separate from our upstairs residence.
• Self-check-in with secure coded locks for independence and peace of mind.
• We respect your privacy and, while we’re nearby if needed, it’s common for guests to never see us during their stay.
________________________________________
Space & Comfort for All
• Accommodates up to 6 guests (larger groups possible with advance notice).
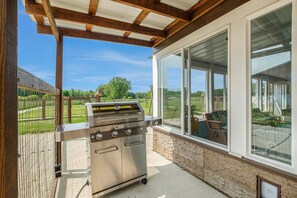
• 3 Season Porch overlooking our beautiful natural scenery.
• Pet-friendly for up to two dogs (two large and 1 medium crate provided.)
• Sorry, no cats due to allergies.
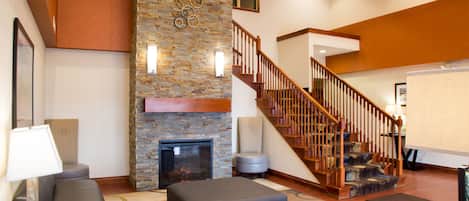
• Open floor plan with wide hallways, roomy living spaces, and cozy corners to relax in.
________________________________________
Fully Equipped for Your Stay
• Kitchen stocked with cookware, dishes, and extras like an Instant Pot, waffle maker, blender, and more.
• Coffee & Tea Bar with Keurig and complimentary K-cups, 12-cup drip coffee pot, supplies for pour-over and French press, plus a selection of teas.
• Dining Area seats up to 10-12 — ideal for family meals, celebrations, or game nights.
• Living Room with Roku TV, books, and comfortable seating for everyone.
• Den stocked with games, toys, children’s books, crayons, a desk, and extra seating.
• Laundry Room with washer, dryer, detergent, full-size ironing board, and iron.
________________________________________
Accessibility Features
• Step-free, barrier-free entry and layout throughout.
• 36” wide doorways for easy mobility.
• Grab bars near toilet, handicap-height toilet, and a no-step shower.
• Oversized shower with grab bars; shower chair available on request.
• Adjustable queen-size bed for customizable comfort.
________________________________________
Outdoor Enjoyment
• Private 3-season porch — perfect for sipping morning coffee while watching deer in the fields.
• Corn Hole and croquet for casual fun.
• Fire pit for evenings under the stars.
• Walking paths through fields and along the creek.
• Fenced backyard with walking track and lawn games.
• Acres of open land with wildlife — deer, cranes, hawks, and occasionally a bald eagle.
________________________________________
Our History
In the early 1900s, Barn Swallow Manor began its life as a sturdy dairy barn and horse stable, standing watch over the rolling fields and quiet creek. A century later, in 2008–2009, it was lovingly transformed into a welcoming country retreat, with a thoughtful refresh in 2022. While preserving the barn’s rustic character, we infused the interior with mid-century modern design and original pieces personally curated to reflect the beauty and simplicity of that era. The result is a space that feels both timeless and inviting — a place where history, style, and comfort come together to welcome families, friends, and travelers seeking peace and room to breathe.
________________________________________
Book your stay and discover the unexpected spaciousness, peaceful setting, and warm welcome that make Barn Swallow truly special.