

Maison entière
GRAND DuKE- 9 Beds Pool, Game room, Pets Welcome
Galerie photos de l’hébergement GRAND DuKE- 9 Beds Pool, Game room, Pets Welcome

Maison entière
6 chambres3 salles de bain218 m²
Équipements populaires
- Piscine
- Cuisine
- Lave-linge
- Sèche-linge
- Animaux de compagnie admis
- Wi-Fi gratuit
Ajoutez des dates pour connaître les prix
À propos de cet hébergement
GRAND DuKE- 9 Beds Pool, Game room, Pets Welcome
- Unwind at a bright single-level retreat built for big groups — six bedrooms, three full baths and not a stair in the house. Afternoons belong to the fenced backyard, where a private pool, sun loungers and a grill sit steps from the door; ping pong and cornhole carry the evening. Built for multi-family trips, reunions and longer relocation stays, on a quiet established street an easy drive from the post and downtown. Dogs welcome.
The space
• Private in-ground pool with a sun deck, four loungers and a shaded pergola
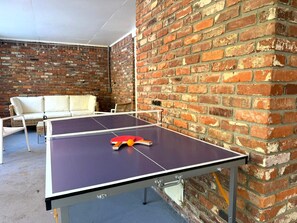
• Game room with a full-size ping pong table
• Six bedrooms, three full baths — one with a freestanding soaking tub and a walk-in shower
• Single level, no stairs anywhere in the home
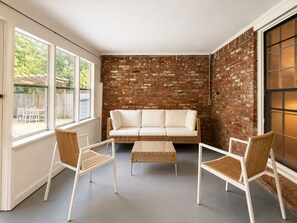
• Brick-walled sunroom, indoor fireplace, ceiling fans throughout, smart thermostat
• Dedicated workspace in a room with a door, plus Wi-Fi
• Pets welcome · carport and driveway for 2–3 cars, plus free street parking
KITCHEN
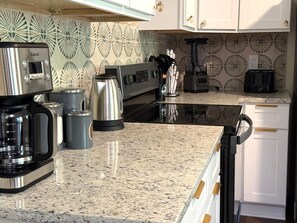
• Full kitchen: electric range and oven, dishwasher, microwave, full-size fridge and freezer
• Drip coffee maker and French press, electric kettle, toaster, blender
• Cookware, baking sheet, dishes, wine glasses, children's dinnerware
• Dining table seating eight, with a window banquette alongside
BEDROOMS
• Bedroom 1 — 1 king · seating area, mounted TV
• Bedroom 2 — 1 queen + 1 single · vanity desk
• Bedroom 3 — 1 queen + 1 single
• Bedroom 4 — 1 queen · writing desk in the window
• Bedroom 5 — 1 queen + 1 single
• Bedroom 6 — 1 queen · bench seating
• Cotton linens, room-darkening shades, closet and hangers in every room
OUTDOOR
• Fenced backyard with the pool, loungers and pool towels provided
• Poolside dining table, BBQ grill and grilling utensils
• Cornhole on the brick paver patio, wide lawn under mature shade trees
• Washer and free in-unit dryer · pack 'n play, high chair and board games on hand
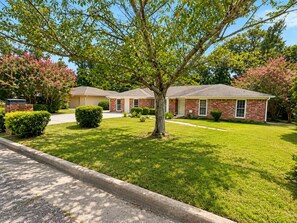
A long brick ranch under old shade trees, six bedrooms deep, with a pool waiting behind the fence. This one was renovated for the trips where everyone comes — both sides of the family, the college friends who keep saying they'll do it again, the crew that just needs somewhere to land for a month. Everything sits on one level, so nobody wrestles a suitcase, a toddler or a bad knee up a staircase. Doors open, bags drop, and within ten minutes somebody is already in the water.
THE HOME
Just under 4,000 square feet, laid out wide instead of tall. The center of the house is a vaulted great room with dark ceiling beams and a brick fireplace, opening straight into the dining table and kitchen so no one is stuck cooking alone in another room. Bedrooms run off both ends of the plan, which means the early risers and the late talkers can keep a comfortable distance. Out back, the sunroom steps down to the deck, the pool and a lawn that keeps going. Long stays are welcome here too — PCS moves, travel-work rotations, insurance and relocation stays all fit the layout.
LIVING ROOM
Vaulted ceiling crossed with dark beams, a deep green sectional with an oversized ottoman, and burnt-orange chairs pulled in around a light oak coffee table. The brick fireplace anchors one wall with the TV above it. A second seating group sits behind the sofa with a console and a lamp — the spot that ends up being the reading chair, the phone-call chair, the one place someone can be alone without leaving the room.
KITCHEN
Granite counters, white shaker cabinets with brass pulls, and a patterned tile backsplash that catches the morning light. Electric range, dishwasher and full-size fridge, with the coffee station lined up on the counter: drip maker, French press, kettle, toaster. There is genuinely enough counter to have two people cooking and a third making drinks.
DINING AREA
A long light-oak table with eight teal chairs, set beneath a brass pendant with a window banquette on the far side. It sits open to both the kitchen and the living room, so the person at the stove is still in the conversation. Big enough for a real dinner, board games afterward, or a laptop and a coffee at 7am.
BEDROOMS
Bedroom 1 — 1 king. Cane headboard, a gallery of framed prints, matching nightstands and lamps, a pair of deep green boucle swivel chairs around a round oak side table, a mounted TV and a luggage rack. Windows on two sides. The room the grandparents get, or whoever asked first.
Bedroom 2 — 1 queen + 1 single. Cane-and-black bed frames with a green nightstand between them, and a fluted vanity desk with a wavy green mirror and a leather bench. Jute rug, ceiling fan.
Bedroom 3 — 1 queen + 1 single. Two navy upholstered beds flanking a cherry-red nightstand, warm and soft, with a big curtained window and a plush cream rug underfoot. The kids' favorite, reliably. Bedroom 4 — 1 queen. A rust velvet frame with brass trim, a vintage green writing desk in the window, a Persian-style rug and a ceiling fan. The quietest room to work in.
Bedroom 5 — 1 queen + 1 single. Cane headboards against shiplap and white-painted brick, pink-and-red striped pillows, a blush dresser between the beds. Bright all morning.
Bedroom 6 — 1 queen. Cane headboard, fluted black nightstands, a blue velvet bench at the foot and a warm Persian rug, with tall windows in ochre color-block curtains.
BATHROOMS
Three full baths, all renovated, all in brass. The largest is the showpiece: a freestanding soaking tub under a skylight, a separate glass-and-black-frame walk-in shower in white subway tile, and two double vanities — one in deep green cabinetry, one in dark wood — with round brass mirrors and linear lighting. The second has a tub-and-shower combo with a green vanity and a round mirror. The third pairs a rainfall-plus-handheld shower with a natural wood floating vanity against shiplap. Shampoo, conditioner, body soap and hair dryers are stocked in all three.
GAME ROOM
Exposed brick, concrete floor, and a full-size ping pong table with paddles and balls ready to go — plus a wicker sofa and chairs along the wall for whoever is waiting their turn. This is where the night keeps going after the pool.
SUNROOM
Windows on one side, exposed brick on the other, a cream wicker sofa and two chairs around a low rattan table. Coffee in here in the morning, with the yard in view and nobody awake yet, is the best twenty minutes of the trip.
OUTDOOR AREAS
The fenced backyard runs deep — a brick paver patio with cornhole, then lawn, then mature trees. Past the gate is the pool: an in-ground pool with a wide concrete surround, four sun loungers on the deck with striped towels rolled and waiting, and a pergola-shaded dining table set for eight. The grill stands in the corner with utensils. Out front, a shaded lawn with crape myrtles and a driveway and carport that take 2–3 cars.
NEIGHBORHOOD
A settled residential street in Columbus — wide lawns, sidewalks, mature trees, the kind of block where the loudest thing on a Saturday is somebody's mower. Groceries, pharmacies and everyday restaurants are a few minutes out, with the post, downtown and the riverfront an easy drive. Parking is free both on the property and on the street, so a caravan of cars is never a problem.
Some houses hold a group. This one lets it spread out. The cousins take the pool, someone claims the sunroom with a book, the ping pong game in the garage refuses to end, and by evening the grill is going and the table under the pergola is full. Everyone sleeps in a real bed, on one floor, behind a fence, with the dog asleep somewhere in the middle of it.
Save the listing and send us your dates — we'll take it from there.
Guest access
At the Silver Hummingbird, you can enjoy the comfort and convenience of a self-check-in.
You'll have full access to our home, designed to ensure a private and comfortable experience for you and your guests.
Key Access Details:
- The entire property is yours to enjoy, with spaces crafted for relaxation and entertainment.
- Parking is hassle-free, with a driveway accommodating 2-3 cars and additional street parking available.
Enjoy your stay, knowing every detail has been arranged for your convenience and pleasure.
One day prior to your arrival you will receive an email that walks you through the process and answers any last-minute concerns.
If you still have questions, we’re available for you! Please don’t hesitate to reach out to us at any time - we are here to please.
Other things to note
PARKING: A carport & driveway fits 2–3 vehicles, with additional free street parking. Please park only on the driveway/carport — parking on the grass isn't permitted.
EARLY CHECKIN/ LATE CHECKOUT (when available): Early check-in is $25/hour. Late checkout is $25/hour if requested by 8 PM the day before; requests after that, up to one hour before checkout, are $60/hour.
RESERVATION CHANGES: Shortening a stay or reducing the guest count must be requested at least one week before check-in. Later changes can be refunded at only 50% of the original refund amount.
GUEST REGISTRATION: This property has local compliance requirements including a signed rental agreement, ID verification, and a $1,000 pre-authorization hold (not a charge - a pending transaction released after checkout). As an optional alternative to the hold, a non-refundable damage waiver (~$55 for stays up to 10 nights) is available through a third-party provider. It's a quick, app-free, secure website - no account needed - and it also gives you a guest portal with home info and local tips.
LONG TERM STAYS (30+ nights): Bi-weekly cleaning is required at $240 per cleaning, arranged in advance.
OUTSIDE services / vendors: Please disclose any in advance.
SUPPLIES: We provide a starter pack of essentials — toiletries, paper products, and basic cleaning items. For longer stays, guests restock to their own needs.
Services et équipements
Piscine/spa
- Piscine extérieure
Internet
- Disponible dans la maison : Wi-Fi gratuit
Parking et transports
- Parking sur place
Cuisine
- Batterie de cuisine, vaisselle, ustensiles
- Cafetière ou bouilloire
- Four
- Four à micro-ondes
- Grille-pain
- Lave-vaisselle
- Mixeur
- Plaque de cuisson
- Réfrigérateur
Restauration
- Table à manger
Chambres
- 6 chambres
- Draps fournis
Salle de bain
- 3 salles de bain
- Baignoire ou douche
- Papier toilette
- Savon
- Sèche-cheveux
- Serviettes fournies
- Shampoing
Espaces de vie
- Salle de séjour
- Table à manger
Divertissements
- Smart TV
Espaces extérieurs
- Barbecue
- Jardin
- Patio
Buanderie
- Blanchisserie
- Machine à laver
Confort
- Chauffage
- Climatisation
Animaux de compagnie
- Animaux de compagnie admis
- Chiens admis uniquement
- Jusqu’à 23 kg par animal de compagnie
Accessibilité
- Si vous avez une demande spéciale concernant l’accessibilité, veuillez contacter l’hébergement aux coordonnées figurant sur votre confirmation de réservation.
- Pas d’ascenseur (hébergement de plain-pied)
- Hébergement non-fumeurs
Services et équipements
- Fer et planche à repasser
Dispositifs de sécurité
- Détecteur de monoxyde de carbone (l’hôte a indiqué que l’hébergement était équipé d’un détecteur de monoxyde de carbone)
- Détecteur de fumée (l’hôte a indiqué que l’hébergement était équipé d’un détecteur de fumée)
- Extincteur
Informations générales
- Jardin
- Superficie de l’unité d’hébergement : 218 mètres carrés
Hébergements similaires

Relaxing 3BR Getaway with Pool and games
Columbus
Relaxing 3BR Getaway with Pool and games
Columbus
- Piscine
- Parking inclus
- Wi-Fi gratuit
- Blanchisserie
10.0 sur 10, Exceptionnel, 1 avis
10
Exceptionnel
1 avis

Serene Modern Getaway with Pool&games
Columbus
Serene Modern Getaway with Pool&games
Columbus
- Piscine
- Parking inclus
- Wi-Fi gratuit
- Blanchisserie
10.0 sur 10, Exceptionnel, 1 avis
10
Exceptionnel
1 avis
Le nouveau prix est de CHF 412
CHF 412
taxes et frais compris
26 oct. - 27 oct.

Quiet Cul-de-sac Near Fort Benning, Columbus
Columbus
Quiet Cul-de-sac Near Fort Benning, Columbus
Columbus
- Cuisine
- Sèche-linge
- Parking inclus
- Climatisation
Hidden Gem Townhouse 2-bedroom Flat
Columbus
Hidden Gem Townhouse 2-bedroom Flat
Columbus
- Cuisine
- Lave-linge
- Sèche-linge
- Animaux de compagnie admis
10.0 sur 10, Exceptionnel, 1 avis
10
Exceptionnel
1 avis

Near Shops, Dining & Airport- The Hilltop Bungalow
Columbus
Near Shops, Dining & Airport- The Hilltop Bungalow
Columbus
- Cuisine
- Lave-linge
- Sèche-linge
- Animaux de compagnie admis
Le nouveau prix est de CHF 310
CHF 310
taxes et frais compris
25 oct. - 26 oct.
Kings w/Pool & Grill, 15 mins to Fort Benning
Columbus
Kings w/Pool & Grill, 15 mins to Fort Benning
Columbus
- Lave-linge
- Sèche-linge
- Animaux de compagnie admis
- Climatisation
6.0 sur 10, 1 avis
6,0
1 avis
Fort Benning Pool & Game Room Home - Sleeps 8
Columbus
Fort Benning Pool & Game Room Home - Sleeps 8
Columbus
- Piscine
- Cuisine
- Lave-linge
- Climatisation
10.0 sur 10, Exceptionnel, 1 avis
10
Exceptionnel
1 avis
Le nouveau prix est de CHF 338
CHF 338
taxes et frais compris
25 oct. - 26 oct.

Maison familiale avec foyer près de CSU - Animaux acceptés - À quelques minutes de Fort Benning
Columbus
Maison familiale avec foyer près de CSU - Animaux acceptés - À quelques minutes de Fort Benning
Columbus
- Cuisine
- Lave-linge
- Sèche-linge
- Animaux de compagnie admis
9.0 sur 10, Merveilleux, 22 avis
9,0
Merveilleux
22 avis
Le nouveau prix est de CHF 235
CHF 235
taxes et frais compris
25 oct. - 26 oct.

Charme central près de l’université
Columbus
Charme central près de l’université
Columbus
- Cuisine
- Lave-linge
- Sèche-linge
- Climatisation
9.0 sur 10, Merveilleux, 19 avis
9,0
Merveilleux
19 avis

Oasis Columbus 5CH avec grill & jeux près de l’aéroport
Columbus
Oasis Columbus 5CH avec grill & jeux près de l’aéroport
Columbus
- Piscine
- Cuisine
- Lave-linge
- Sèche-linge
9.4 sur 10, Exceptionnel, 25 avis
9,4
Exceptionnel
25 avis
Le nouveau prix est de CHF 537
CHF 537
taxes et frais compris
26 oct. - 27 oct.
Conditions
Arrivée
Arrivée : 16 h 00
Âge minimum pour l'enregistrement : 21 ans
Départ
Départ avant 10 h 00
Informations concernant l’arrivée
Un e-mail contenant les instructions relatives à l'arrivée et au départ vous sera envoyé par l'hôte
Les informations fournies par l’hébergement peuvent être traduites à l’aide d’outils de traduction automatique
Animaux domestiques
Animaux admis.
Les animaux d'assistance sont les bienvenus et sont exemptés de frais.
Chiens acceptés uniquement
Max. 1 (jusqu’à 23 kg chacun)
Enfants et lits supplémentaires
Les enfants sont admis
Événements
Événements non autorisés
Fumeurs/non-fumeurs
Hébergement non-fumeurs
Informations importantes
À savoir absolument
Cet hébergement est géré par un hôte professionnel et fourni dans le cadre d’une activité commerciale, industrielle ou libérale.
Des frais pour toute personne supplémentaire peuvent être facturés et dépendent de la politique de l'hébergement
Une pièce d'identité officielle avec photo et un dépôt de garantie en espèces, par carte de crédit ou par carte de débit, peuvent être demandés à l'arrivée pour couvrir tous frais imprévus
Les demandes spéciales, qui ne peuvent pas être garanties, sont soumises à disponibilité à l'arrivée et peuvent entraîner des frais supplémentaires
Les fêtes et les événements de groupe sont interdits
Possibilité de location à long terme
L'hôte a indiqué que l'hébergement était équipé d'un détecteur de monoxyde de carbone
L'hôte a indiqué que l'hébergement était équipé d'un détecteur de fumée
Cet hébergement comprend le dispositif de sécurité suivant : un extincteur
Cet hébergement comporte des espaces extérieurs comme des balcons, des patios ou des terrasses potentiellement non adaptés aux enfants. Si vous avez des questions, nous vous recommandons de contacter l'hébergement avant votre arrivée afin de savoir s'il peut vous accueillir dans une chambre adéquate.
Cet hébergement est géré par notre partenaire, Abritel. Un e-mail d'Abritel contenant un lien vers un compte Abritel qui vous permettra de modifier ou d'annuler votre réservation
À propos du quartier
À Columbus, cette maison de vacances vous promet de passer un séjour exceptionnel. Envie de découvrir ce que vous réservent les environs ? Dirigez-vous vers les célèbres RiverCenter for the Performing Arts et Coca-Cola Space Science Center. Plutôt envie de faire les boutiques ? Faites-vous plaisir au détour des tout aussi sympathiques Peachtree Mall et Columbus Park Crossing. Envie de vivre un moment unique lors de votre séjour ? Consultez l'affiche des fantastiques Centre civique de Columbus et Memorial Stadium, et préparez-vous à vibrer ! Consultez notre guide de voyage sur Columbus
Afficher plus de locations saisonnières à ColumbusColumbus, GA
À proximité
 Peachtree Mall3 min en voiture - 2.4 km
 Complexe sportif South Commons18 min en voiture - 17.9 km
 Centre civique de Columbus19 min en voiture - 18.9 km
- Columbus State University20 min à pied - 1.7 km
- National Infantry Museum and Soldier Center17 min en voiture - 21.1 km
Comment se déplacer
- Aéroport de Columbus Metropolitan (CSG) - 15 min en voiture
Restaurants
- Circle K3 min en voiture
- Circle K4 min en voiture
- Burger King4 min en voiture
- Cookout4 min en voiture
- Dairy Queen3 min en voiture
Foire aux questions
L'hébergement GRAND DuKE- 9 Beds Pool, Game room, Pets Welcome dispose-t-il d'une piscine ?
Oui, cet hébergement vous propose une piscine extérieure.
Les animaux domestiques sont-ils admis dans l'hébergement ?
Oui, cet hébergement accepte les chiens (max. 1) ne dépassant pas 23 kg chacun.
À combien s’élèvent les frais de parking ?
Un parking est disponible sur place.
Quelle est l'heure d'arrivée à l'hébergement GRAND DuKE- 9 Beds Pool, Game room, Pets Welcome ?
Les arrivées sont prévues à partir de 16 h 00.
Quelle est l'heure de départ de l'hébergement GRAND DuKE- 9 Beds Pool, Game room, Pets Welcome ?
Le départ a lieu à 10 h 00.
Où se situe l'hébergement ?
Découvrez toutes les richesses de Columbus grâce à cette maison de vacances qui se trouve à 1,9 km de Columbus State University et à moins de 5 km des sites suivants : Peachtree Mall et Columbus Public Library. St. Francis-Emory Healthcare est à 4,6 km de distance.