

Maison entière
4 Bed in Grange-over-sands (oc-90892)
Galerie photos de l’hébergement 4 Bed in Grange-over-sands (oc-90892)



Équipements populaires
- Cuisine
- Lave-linge
- Animaux de compagnie admis
- Wi-Fi gratuit
- Espace extérieur
- Parking disponible
Ajoutez des dates pour connaître les prix
À propos de cet hébergement
4 Bed in Grange-over-sands (oc-90892)
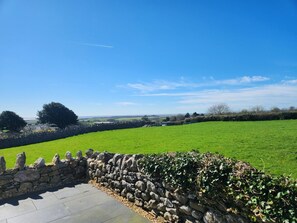
- When staying at this opulent converted village hall nestled in a tranquil, elevated position within the pretty village of Allithwaite, you’ll be rewarded with far-reaching views over Morecambe Bay. This holiday home is only 1 mile away from the lovely village of Cartmel with its quaint cobbled streets and charming stream sidewalks, bespoke shops, quality eateries, a medieval priory, and the famous racecourse with an array of yearly events to enjoy. The popular picturesque Victorian town of Grange-Over-Sands is also close at hand and boasts a range of leisure and shopping facilities as well as its wonderful ornamental gardens to explore. Walkers can enjoy magnificent coastal walks around the Cartmel Peninsula (3.5 miles), Humphrey Head (2 miles) and many more. Other great places to visit are Ulverston (13 miles), Hawkshead (16 miles), Bowness-On-Windermere (16 miles) or Coniston (20.5 miles).
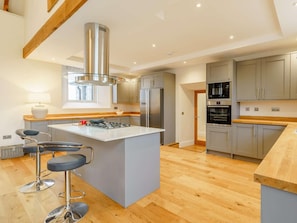
After taking the steps up the property and entering through the door, guests will find themselves in a hallway from which a double door leads into the impressive open-plan living/dining room. This stunning, light-filled room boasts wooden floors, vaulted ceilings with original beams, a wood burner, plump sofas, a Smart TV and patio doors that lead out to the lovely seating area. A well-equipped kitchen awaits you with all the mod cons you could need, plus an oak table with ample seating and an additional seating area at the island. Leading off from the kitchen is the convenient utility area with a washing machine, tumble dryer, separate WC and a space for your four-legged friends to sleep. Returning to the hallway, head through to a cosy living room offering a quiet retreat from the rest of the house and an ideal place to relax with a drink and a good book. The room features floor-to-ceiling windows, a flame-effect gas fire and patio doors that lead out to the seating area. Two of the property’s four king-size bedrooms are located on the ground floor as well as a bathroom with a WC. Heading to the first floor up the magnificent oak stairs, you’ll find the elegant and contemporary master bedroom with a Juliet balcony and a stunning en-suite shower room with a rainfall shower and WC. Opposite, is the final bedroom, with the amazing feature of double doors that open up to a Juliet balcony overlooking the main living space. A shower room with a WC completes the first floor.
Patio doors from both the living room and kitchen open out onto the property’s private patio, complete with garden furniture and a BBQ. There’s also an artificial grass area at the front of the property.
House Rules
Additional information and rules
1 dog allowed per booking. Please enquire if you wish to bring more than 1 dog
- 4 king-size bedrooms
- 3 bathrooms – 1 bathroom with bath, shower and WC, 1 en-suite shower room with WC, 1 shower room and WC, and 1 separate ground-floor WC
- Electric oven with 5-ring gas hob, microwave, American-style fridge/freezer and dishwasher
- Utility room with washing machine and tumble dryer
- Smart TV
- Wood burner (first basket of logs included)
- Private patio with artificial lawn, BBQ and outside seating to the front and rear of the property
- Parking for 2 cars (further on-street parking available)
- Pub just over 300 metres and shop within 1 mile
- EV Charging prohibited from mains electric. Please find alternative EV charging location.
Host Terms & Conditions
The Travel Chapter Limited, trading as “holidaycottages·co·uk”, acts as agent for the property owner. Therefore, when you make a booking the contract is between you and the owner. Please note our terms and conditions will also apply when you make a booking. These can be found in the footer of our website, holidaycottages·co·uk.
Full travel and key collection instructions will be emailed directly to you upon receipt of full payment.
Hébergements similaires

Fair Rigg by Cradel Haus
Windermere
Fair Rigg by Cradel Haus
Windermere
- Animaux de compagnie admis
- Parking inclus
- Wi-Fi gratuit
8.8 sur 10, Excellent, 24 avis
8,8
Excellent
24 avis
Le nouveau prix est de CHF 119
CHF 119
taxes et frais compris
12 nov. - 13 nov.

Ellerthwaite Place - Avec jacuzzi | Ridgestone
Windermere
Ellerthwaite Place - Avec jacuzzi | Ridgestone
Windermere
- Bain à remous
- Cuisine
- Lave-linge
- Animaux de compagnie admis
9.4 sur 10, Exceptionnel, 11 avis
9,4
Exceptionnel
11 avis
4 Bed in Nr Hawkshead (oc-lcc33)
Near Sawrey
4 Bed in Nr Hawkshead (oc-lcc33)
Near Sawrey
- Cuisine
- Lave-linge
- Animaux de compagnie admis
- Wi-Fi gratuit

AOÛT SEMAINE à gauche!@ 1110 £! ...incroyable balcon vue parking piscine./ Spa AMBLESIDE
Centre-ville d'Ambleside
AOÛT SEMAINE à gauche!@ 1110 £! ...incroyable balcon vue parking piscine./ Spa AMBLESIDE
Centre-ville d'Ambleside
- Piscine
- Bain à remous
- Cuisine
- Lave-linge
9.6 sur 10, Exceptionnel, 151 avis
9,6
Exceptionnel
151 avis

4 chambres à coucher à Staveley, near Kendal
Staveley, near Kendal
4 chambres à coucher à Staveley, near Kendal
Staveley, near Kendal
- Cuisine
- Animaux de compagnie admis
- Wi-Fi gratuit
- Espace extérieur

4 Bed in Keswick (oc-86248)
Rosthwaite
4 Bed in Keswick (oc-86248)
Rosthwaite
- Cuisine
- Lave-linge
- Animaux de compagnie admis
- Wi-Fi gratuit

Sylvan Wood, vues magnifiques
Cumbria
Sylvan Wood, vues magnifiques
Cumbria
- Cuisine
- Lave-linge
- Animaux de compagnie admis
- Wi-Fi gratuit

À 2 minutes du lac Windermere ! Magnifique propriété au calme, pouvant accueillir 8 personnes (4 chambres, 3 salles de bains)
Cumbria
À 2 minutes du lac Windermere ! Magnifique propriété au calme, pouvant accueillir 8 personnes (4 chambres, 3 salles de bains)
Cumbria
- Cuisine
- Lave-linge
- Sèche-linge
- Animaux de compagnie admis
10.0 sur 10, Exceptionnel, 3 avis
10
Exceptionnel
3 avis
À propos du quartier
Ce cottage vous donne rendez-vous à Grange-over-Sands, plus précisément au bord de l'eau. Faites le plein de culture en visitant les emblématiques Galerie d'art The Beach Hut Gallery et Ligne ferroviaire Lakeside & Haverthwaite, ou passez par les sympathiques Lakeside Windermere Ferry Landing et Centre de paintball Raw War Paintball pour vous éclater le temps d'un après-midi. Envie de vibrer à l'occasion d'une belle affiche ? Réservez vos places à l'illustre Globe Arena. Pour une agréable soirée, l'incontournable Senate House Library vous attend également. Consultez notre guide de voyage sur Grange-over-Sands
Afficher plus de cottages à Grange-over-Sands
Allithwaite
À proximité
 Hippodrome de Cartmel9 min en voiture - 4.7 km
 Lac de Windermere27 min en voiture - 18.8 km
 World of Beatrix Potter (parc à thème)45 min en voiture - 40.8 km
- Galerie d'art The Beach Hut Gallery10 min en voiture - 1.7 km
- Holker Hall (demeure XVIe siècle)15 min en voiture - 5.6 km
Comment se déplacer
- KENTS BANK (Gare) - 17 min à pied
Restaurants
- Mash And Barrel5 min en voiture
- The Alfred Wainwright (Wetherspoons)5 min en voiture
- Cartmel Village Shop4 min en voiture
- The Cavendish Arms4 min en voiture
- Wolfhouse Gallery30 min en voiture
Foire aux questions
Les animaux domestiques sont-ils admis dans l'hébergement ?
Oui, les animaux de compagnie sont admis au sein de l'hébergement.
À combien s’élèvent les frais de parking ?
Un parking est disponible sur place.
Quelle est l'heure d'arrivée à l'hébergement 4 Bed in Grange-over-sands (oc-90892) ?
Les arrivées sont prévues à partir de 16 h 00.
Quelle est l'heure de départ de l'hébergement 4 Bed in Grange-over-sands (oc-90892) ?
Le départ a lieu à 10 h 00.
Où se situe l'hébergement ?
Envie d'un séjour plaisir riche en découvertes ? Ce chalet qui profite d'une belle situation au bord de l'eau se trouve à moins de 3 km des sites suivants : Galerie d'art The Beach Hut Gallery, Labyrinth et Fromagerie Cartmel Cheeses. Église Cartmel Priory et Morecambe Promenade se trouvent également à moins de 3 km de distance. KENTS BANK (Gare) est à 17 minutes à pied.