

Appartement entier
Vikings Way, Thorpeness
Galerie photos de l’hébergement Vikings Way, Thorpeness


Avis voyageurs
9,69,6 sur 10
Exceptionnel
Équipements populaires
- Cuisine
- Lave-linge
- Animaux de compagnie admis
- Espace extérieur
Ajoutez des dates pour connaître les prix
À propos de cet hébergement
Vikings Way, Thorpeness
- This exceptionally light and airy house makes the most of the stunning seascape views throughout, with a large garden wrapping around giving ample parking, and space for kids to roam free. Interiors have a refreshing retro style with a first floor living room and sea facing balcony, a sociable kitchen/dining room, two sunny king size bedrooms, two double rooms with garden views, and a bath and a shower room.
SUMMARY
You’re welcomed into a split-level hall with open stairs down to the kitchen/dining room, and a door to the landing where two bedrooms and a bathroom sit.
Stairs also rise to the first floor where there’s a gorgeous living room, and a door to another small landing where you’ll find two further bedrooms and a bathroom.
KITCHEN/DINING ROOM
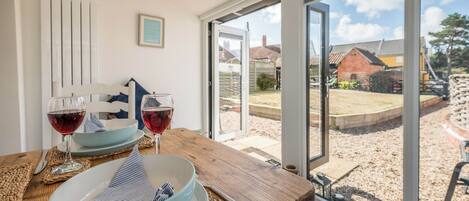
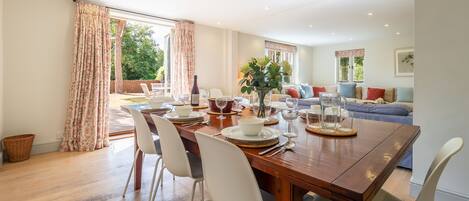
A sociable kitchen with central counter top and units wrapping around one side, housing an electric oven and hob, under counter fridge and separate freezer, a washing machine, a toaster and kettle. The dining table, chairs and a dresser sit on the other side of the central units, with sliding doors to a patio, ideal for outside dining in warmer months.
FRONT BEDROOM
Wake to the sunrise in this big bedroom, furnished with a king-sized bed, bedside tables, and ample storage in a built in wardrobe and chest of drawers.
BACK BEDROOM
Quietly at the back of the house, this room has a double bed with bedside shelves, a dressing table/desk, and a built-in wardrobe.
SHOWER ROOM
Fitted with a hand-held shower in the cubicle (please note there’s a step up so it’s not suited to guests with a mobility issue), a WC, wash basin with storage beneath, natural light, and a heated towel rail (towels will be supplied for all guests.
FIRST FLOOR
LIVING ROOM
Sliding doors open onto a sea facing balcony so you can make the most of the view in the comfort of this incredibly light room which is simply furnished with a couple of massive sofas, coffee tables, and a TV.
FRONT BEDROOM
Gaze out to see from the king sized bed in this calming room which has plenty of storage space in a chest of drawers, wardrobe, a blanket box, and a desk/dressing table so you can unpack and settle in.
BACK BEDROOM
Overlooking the garden with a double bed, bedside table, drawers and a built-in wardrobe.
BATHROOM
Well positioned for guests in both bedrooms; and fitted with a hand-held shower over the bath, a wash basin with storage beneath, a WC, heated towel rail, and natural light.
OUTSIDE
Located on North End Avenue on the seaside of Thorpeness, Vikings Way is in the best place for long walks along the beach, nipping to the pub for an evening meal, or long lazy lunch in their garden. Gardens wrap around the house, primarily laid to lawn with a great patio area conveniently near the kitchen door for al-fresco dining. A maximum of two dogs are welcome to join you; the garden at the back is enclosed but do keep an eye on them just in case and please don’t let them go into carpeted rooms.
There’s ample parking for four vehicles on the drive at the front.
Hébergements similaires

2 Truman Lodge, Thorpeness
Thorpeness
2 Truman Lodge, Thorpeness
Thorpeness
- Vue sur l’océan
- Lave-linge
- Animaux de compagnie admis
- Parking disponible
2 Cottages de plage, Thorpeness
Thorpeness
2 Cottages de plage, Thorpeness
Thorpeness
- Cuisine
- Lave-linge
- Espace extérieur
- Four à micro-ondes

4 Truman Lodge, Thorpeness
Thorpeness
4 Truman Lodge, Thorpeness
Thorpeness
- Vue sur l’océan
- Cuisine
- Lave-linge
- Espace extérieur
Maison Alexander (6), Thorpeness
Leiston
Maison Alexander (6), Thorpeness
Leiston
- Cuisine
- Lave-linge
- Sèche-linge
- Animaux de compagnie admis
8.0 sur 10, Très bien, 1 avis
8,0
Très bien
1 avis

Maison Alexander, Thorpeness
Leiston
Maison Alexander, Thorpeness
Leiston
- Cuisine
- Lave-linge
- Sèche-linge
- Animaux de compagnie admis
9.4 sur 10, Exceptionnel, 6 avis
9,4
Exceptionnel
6 avis

8 Oaks Court, Thorpeness
Thorpeness
8 Oaks Court, Thorpeness
Thorpeness
- Cuisine
- Lave-linge
- Sèche-linge
- Animaux de compagnie admis

Four Gables, Lakeside Avenue, Thorpeness
Thorpeness
Four Gables, Lakeside Avenue, Thorpeness
Thorpeness
- Cuisine
- Sèche-linge
- Espace extérieur
- Barbecue

Maison Alexander (4), Thorpeness
Leiston
Maison Alexander (4), Thorpeness
Leiston
- Cuisine
- Lave-linge
- Sèche-linge
- Animaux de compagnie admis
9.6 sur 10, Exceptionnel, 4 avis
9,6
Exceptionnel
4 avis

Heath House, Thorpeness
Thorpeness
Heath House, Thorpeness
Thorpeness
- Vue sur l’océan
- Lave-linge
- Sèche-linge
- Animaux de compagnie admis
À propos du quartier
À Leiston, cet appartement vous promet de passer un séjour exceptionnel. Si un détour par les sympathiques Parcours de golf Thorpeness Golf Club et Club de golf d'Aldeburgh satisfera vos envies de découvertes, les agréables Leiston Leisure Centre et Réserve naturelle RSPB Minsmere vous attendent pour un agréable moment de détente. Les agréables Southwold Maize Maze et Théâtre The Cut Arts méritent aussi une visite. Consultez notre guide de voyage sur Leiston
Afficher plus d’appartements à Leiston
Thorpeness, England
À proximité
 Suffolk Coast and Heaths1 min à pied - 0.0 km
 Plage de Southwold38 min en voiture - 29.3 km
 Ipswich Waterfront (marina)53 min en voiture - 52.8 km
- Thorpeness & Aldringham Heritage Centre10 min à pied - 0.9 km
- Parcours de golf Thorpeness Golf Club13 min à pied - 1.1 km
Comment se déplacer
- Gare de Saxmundham - 19 min en voiture
- Aéroport international de Norwich (NWI) - 95 min en voiture
Restaurants
- Meare Shop and Tearooms8 min à pied
- Cross Keys Inn4 min en voiture
- The White Horse6 min en voiture
- Dolphin Inn4 min à pied
- The Kitchen8 min à pied
Foire aux questions
Les animaux domestiques sont-ils admis dans l'hébergement ?
Oui, les animaux de compagnie sont admis au sein de l'hébergement.
Quelle est l'heure d'arrivée à l'hébergement Vikings Way, Thorpeness ?
Les arrivées sont prévues à partir de 16 h 00.
Quelle est l'heure de départ de l'hébergement Vikings Way, Thorpeness ?
Le départ a lieu à 10 h 00.
Où se situe l'hébergement ?
Découvrez toutes les richesses de Leiston grâce à cet immeuble qui se trouve à moins de 15 minutes à pied de Thorpeness & Aldringham Heritage Centre et Parcours de golf Thorpeness Golf Club. Suffolk Coast and Heaths et Musée The Moot Hall se trouvent également à moins de 5 km de distance.
Avis
9,6