

Maison entière
It's A Mirage - Victoria Falls Home
Galerie photos de l’hébergement It's A Mirage - Victoria Falls Home
Avis voyageurs
8,08,0 sur 10
Très bien
Maison entière
4 chambres4 salles de bain8 personnes338 m²
Équipements populaires
- Piscine
- Bain à remous
- Cuisine
- Lave-linge
- Sèche-linge
- Animaux de compagnie admis
Ajoutez des dates pour connaître les prix
À propos de cet hébergement
It's A Mirage - Victoria Falls Home
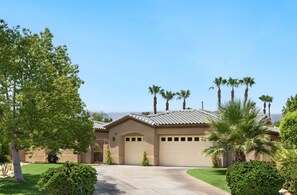
- This nearly 3700 square foot resort-style home is located on a flag lot at the end of a super quiet cul-de-sac in a prestigious gated community in the center of Rancho Mirage, "The playground of Presidents." Complete privacy is assured as the property is surrounded by large trees and 8 ft walls while there is virtually no vehicle traffic nearby. Exquisitely decorated in 2021 with all new furniture, appliances, TVs and super quiet high efficiency air conditioning, this home offers resort style amenities on a half acre of land, providing you unparalleled privacy.
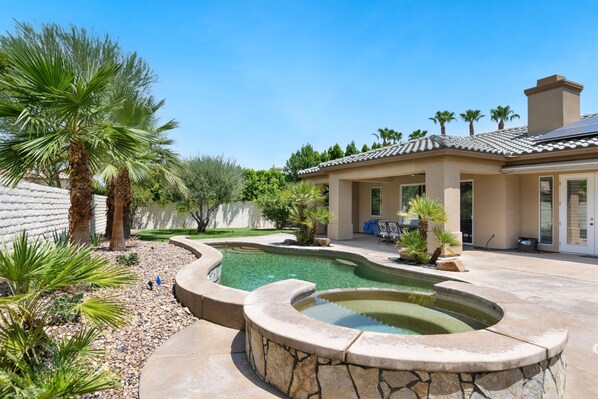
Framed by majestic palm trees, this sublime property boasts 3 large bedrooms, Private Office, an airy kitchen, an open-plan living room with a fireplace, and a detached casita with a 4th bedroom. Unwind in the west-facing backyard under the shade of a palm tree with a drink in hand as you watch sensational golden sunsets. Cool off from the hot California sun in the property's private swimming pool, or lounge on a sunbed as you work on your tan. It's a Mirage has everything you could ever want out of a relaxing getaway and more.
Backyard:

The enormous 10000 sq ft yard will make you will feel like you are at your own private 5-star hotel at a fraction of the price! The west facing yard provides year round sun throughout the day while grapefruit, tangerine and lemon trees throughout the property provide an abundance of fresh fruit for unlimited drink possibilities. Take a dip in the luxurious 30 ft long saltwater pool or catch some rays on one of the six padded lounge chairs with accompanying tables and umbrellas. Grill up lunch or dinner on the built-in natural gas barbecue and dine al fresco under the patio covering with a ceiling fan at the dining table with seating for 6. After sunset, enjoy a cocktail in the gazebo lounge area in front of the propane-fueled fire table before taking an evening soak in the built in spa as you watch the yard come to life under the ambience of professional landscape lighting. During the day, the enormous yard provides ample space for the kids to play almost any sports or games or for your four legged family member to run in giant circles to their hearts content.
Indoor Layout:
With over 3700 sq ft of indoor living space the floor plan is ideal for a large family gathering; a small corporate retreat; your annual couples golf and tennis trip; or a romantic getaway for just the two of you. Regardless of the number in your party, each will be able to find a space to retreat to enjoy some well-deserved “me” time as well as gather together in one of the many common spaces designed for lively social interaction
This vacation home opens up to a spacious living room, perfect for some quiet time away from the family activity in the rest of the home. The office and formal dining area are both adjacent to the living room with the office being enclosed for those who desire privacy. Air mattresses are available allowing this office to be used as a temporary 5th bedroom for the little ones. The formal dining room provides seating for 10 to accommodate holiday or special event gatherings.
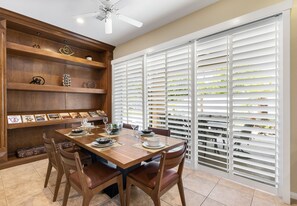

The large open concept family room is centered around a 70-inch Samsung 4K Smart television and gas fireplace allowing family members to relax while still being able to talk to guests in the kitchen. The fully-equipped kitchen is adjacent to the family room and features a center island, plentiful granite counter and cabinet space and a walk in pantry. Stocked with home chefs in mind, it offers everything one would need to create their perfect meal including full sets of dishware, glassware, silverware, pots, pans, baking sheets, cutting boards, chef knives and small appliances including a stand mixer, air fryer, and both Kerig pod and single pot coffee makers. The large kitchen table seats 6 and overlooks the pool with easy access through the sliding glass doors. Three barstools are also provided for sitting or eating at the island counter. A half bathroom is available for guests just down the hallway from the guest suites.
Where You'll Be Staying
Main Bedroom: is located at the far end of the home and features a king-sized pillowtop hybrid bed, 65-inch 4K smart television and large walk-in closet. The private, en suite bathroom features a tile shower, and his and her vanity sinks and a makeup counter. The sliding door opens to the backyard pool area.
Guest Bedroom: is located in the hallway down from the family room and features a queen-sized pillow top bed, 55-inch 4K smart television and a closet. The jack and jill bathroom is shared with guest suite 2 and features a shower and tub combo, and a dual vanity.
Guest Bedroom: is also located in the hallway down from the family room next to guest suite 1 and features a queen-sized pillow top bed, 55-inch 4K smart television and a closet. The jack and jill bathroom is shared with guest suite 1 described above. This suite is located at the far end of the house near the laundry room and half bathroom.
One Jack and Jill Bathroom with Shower
One Additional Half Bath
Casita: is located near the front entry walkway bordering the far end of the backyard and the front lawn. It features a king-sized pillow top hybrid bed, 55-inch 4K smart television, closet and private en suite bathroom with a shower and a vanity sink. A Kerig, microwave and mini fridge is provided for you to enjoy some morning coffee and snacks without waking up the main house guests.
What This Place Offers:
Approximately 3636 Sq. Ft
Located in Rancho Mirage
Pool
Hot Tub
Built-in Natural Gas BBQ
Private Office
3 Car Garage
Separate Casita
Fireplace
Washer
Dryer
Wi-Fi
Cable TV with over 200 channels including a DVR allowing you to record your favorite shows
The Fine Print:
30 Night Minimum
Pets Allowed with prior approval from management
Children Allowed
Utility Deposit Required for Monthly Electric/Gas Usage
Services et équipements
Piscine/spa
- Bain à remous
- Piscine privée
- Transats de piscine
Internet
- Disponible dans la maison : accès à Internet
Parking et transports
- Parking sur place limité (maximum 3 espaces)
- Garage compris dans les options de stationnement sur place
Cuisine
- Batterie de cuisine, vaisselle, ustensiles
- Cafetière ou bouilloire
- Four
- Four à micro-ondes
- Grille-pain
- Lave-vaisselle
- Mixeur
- Plaque de cuisson
- Réfrigérateur
Restauration
- Table à manger
Chambres
- 4 chambres
- Draps fournis
Salle de bain
- 3,5 salles de bain privées
- Baignoire
- Douche
- Sèche-cheveux
- Serviettes fournies
Espaces de vie
- Cheminée
- Salle de séjour
- Table à manger
Divertissements
- Magnétoscope numérique
- Télévision avec chaînes par câble
Espaces extérieurs
- Barbecue
- Cour
- Patio
Buanderie
- Blanchisserie
- Machine à laver
Espaces de travail
- Bureau
Confort
- Chauffage
- Climatisation
- Ventilateur de plafond
Animaux de compagnie
- Animaux de compagnie admis
- Chiens admis uniquement
- Jusqu’à 9 kg par animal de compagnie
Accessibilité
- Hébergement non-fumeurs
Services et équipements
- Fer et planche à repasser
Dispositifs de sécurité
- Aucun détecteur de monoxyde de carbone signalé (l’hôte n’a pas indiqué si l’hébergement était équipé d’un détecteur de monoxyde de carbone ; pensez à apporter un détecteur portable)
- Aucun détecteur de fumée signalé (l’hôte n’a pas indiqué si l’hébergement était équipé d’un détecteur de fumée)
Informations générales
- Quartier sécurisé
- Superficie de l’unité d’hébergement : 338 mètres carrés
Hébergements similaires
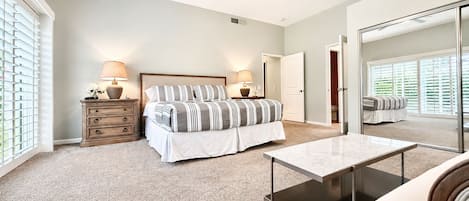
Mirage Oasis | 3BR Retreat with Private Pool & Jaw-Dropping Views – a Greenday property!
Rancho Mirage
Mirage Oasis | 3BR Retreat with Private Pool & Jaw-Dropping Views – a Greenday property!
Rancho Mirage
- Piscine
- Cuisine
- Lave-linge
- Sèche-linge
8.0 sur 10, Très bien, 1 avis
8,0
Très bien
1 avis

Belle villa méditerranéenne! Spacieux .. Attrayant ... Votre propre retraite privée
Victoria Falls
Belle villa méditerranéenne! Spacieux .. Attrayant ... Votre propre retraite privée
Victoria Falls
- Piscine
- Bain à remous
- Cuisine
- Lave-linge
10.0 sur 10, Exceptionnel, 4 avis
10
Exceptionnel
4 avis
Conditions
Arrivée
Arrivée : 15 h 00
Âge minimum pour l'enregistrement : 25 ans
Départ
Départ avant 10 h 00
Informations concernant l’arrivée
Un adulte âgé d'au moins 18 ans doit assumer la responsabilité de la réservation
Un e-mail contenant les instructions relatives à l'arrivée et au départ vous sera envoyé par l'hôte
Les informations fournies par l’hébergement peuvent être traduites à l’aide d’outils de traduction automatique
Animaux domestiques
Animaux admis.
Les animaux d'assistance sont les bienvenus et sont exemptés de frais.
Chiens acceptés uniquement
Max. 1 (jusqu’à 9 kg chacun)
Enfants et lits supplémentaires
Les enfants sont admis
Événements
Événements non autorisés
Fumeurs/non-fumeurs
Hébergement non-fumeurs
Informations importantes
À savoir absolument
Cet hébergement est géré par un hôte professionnel et fourni dans le cadre d’une activité commerciale, industrielle ou libérale.
Des frais pour toute personne supplémentaire peuvent être facturés et dépendent de la politique de l'hébergement
Une pièce d'identité officielle avec photo et un dépôt de garantie en espèces, par carte de crédit ou par carte de débit, peuvent être demandés à l'arrivée pour couvrir tous frais imprévus
Les demandes spéciales, qui ne peuvent pas être garanties, sont soumises à disponibilité à l'arrivée et peuvent entraîner des frais supplémentaires
Les fêtes et les événements de groupe sont interdits
L'hôte n'a pas indiqué si l'hébergement était équipé d'un détecteur de monoxyde de carbone ; pensez à apporter un détecteur portable lors de votre séjour
L'hôte n'a pas indiqué si l'hébergement était équipé d'un détecteur de fumée
Cet hébergement est géré par notre partenaire, Abritel. Un e-mail d'Abritel contenant un lien vers un compte Abritel qui vous permettra de modifier ou d'annuler votre réservation
À propos du quartier
C’est dans le quartier Victoria Falls à Rancho Mirage que vous trouverez cette maison de vacances. Envie de voir du pays ? Visitez les incontournables Centre et jardins de Sunnylands et Santa Rosa and San Jacinto Mountains National Monument, à moins que vous ne préfériez faire chauffer votre carte bancaire aux emblématiques Centre commercial The River at Rancho Mirage et Cathedral City Marketplace. Consultez l'affiche de l'emblématique Casino Agua Caliente et prévoyez du temps pour passer par l'agréable Palm Springs Convention Center (centre de congrès), attraction prisée des environs. Consultez notre guide de voyage sur Rancho Mirage
Afficher plus de locations saisonnières à Rancho MirageRancho Mirage, CA
À proximité
 Centre et jardins de Sunnylands2 min en voiture - 1.5 km
 Casino Agua Caliente4 min en voiture - 3.8 km
- Children's Discovery Museum of the Desert (musée pour enfants)10 min à pied - 0.9 km
- The Labyrinth at Sunnylands3 min en voiture - 1.5 km
- Rancho Las Palmas Country Club12 min en voiture - 8.6 km
Comment se déplacer
- Gare de Palm Springs - 25 min en voiture
- Palm Springs, CA (PSP-Aéroport international de Palm Springs) - 20 min en voiture
Restaurants
- In-N-Out Burger5 min en voiture
- Chick-fil-A6 min en voiture
- McDonald's5 min en voiture
- 360 Sports5 min en voiture
- Starbucks5 min en voiture
Foire aux questions
L'hébergement It's A Mirage - Victoria Falls Home dispose-t-il d'une piscine ?
Oui, cet hébergement dispose d'une piscine.
Les animaux domestiques sont-ils admis dans l'hébergement ?
Oui, cet hébergement accepte les chiens (max. 1) ne dépassant pas 9 kg chacun.
Quelle est l'heure d'arrivée à l'hébergement It's A Mirage - Victoria Falls Home ?
Les arrivées sont prévues à partir de 15 h 00.
Quelle est l'heure de départ de l'hébergement It's A Mirage - Victoria Falls Home ?
Le départ a lieu à 10 h 00.
Où se situe l'hébergement ?
Cette maison de vacances du quartier de Victoria Falls se trouve à moins de 2 km de sites comme Children's Discovery Museum of the Desert (musée pour enfants) et Centre et jardins de Sunnylands, de quoi profiter au mieux de votre séjour ! Westin Mission Hills Resort -Pete Dye Course et Casino Agua Caliente se trouvent également à moins de 5 km de distance.