Sage Cottage, Blockley - sleeps 6 guests in 3 bedrooms
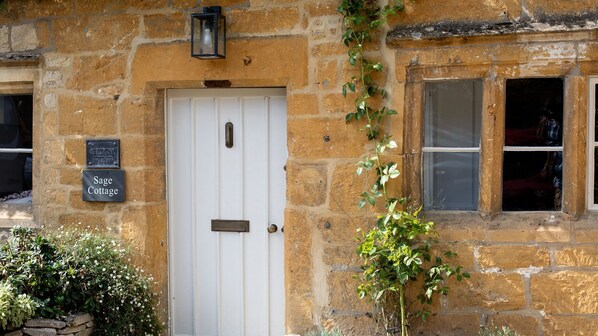
Sage Cottage is a true Cotswold home in a village setting which has a wonderful sense of community. Set on the quiet High Street you arrive through the muddling streets of Blockley. One of a row of similar properties, Sage Cottage covers three floors with a raised garden behind.
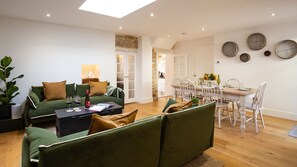

The ground floor has a wonderful kitchen which is waiting to be filled with the delicious smells of baking and cooking while children spend time together in the living room. An open-plan sitting and dining area with a skylight is where you'll spend your evenings with meals extending into drinks on the terraced patio outside. Coming back from walks and visits to nearby landmarks the snug has a wood burner in an inglenook fireplace and is a room which fills you with comfort. Up on the first floor are two bedrooms, one with an en-suite, and a showstopping bathroom with a large rolltop clawfoot bath. Each bedroom has been thoughtfully decorated with wooden furniture and a tranquil colour scheme in keeping with the cottage's name. The master bedroom on the second floor takes you away from the rest of the cottage with a super-king-size bed which you'll adore. With an en-suite shower room you will spend more time than you'd expect up here reading, relaxing, and watching the village through the window.
Outside, the terraced garden is perfect for eating meals outside, or just listening to the birds. From the front door there are numerous walks you can enjoy in the nearby vicinity of Blockley or further to Broad Campden and Chipping Campden. A short drive brings you to Regency Cheltenham Spa, Stow-on-the-Wold, Chipping Norton or further north to Stratford-upon-Avon.
Ground Floor
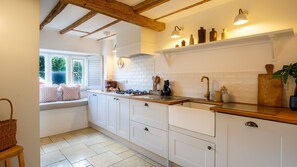
Kitchen: This delightful kitchen has fresh white units, stone tiled floors and wooden worktops and beams giving the traditional cottage style a contemporary edge. Preparing meals you will feel at home in this well-laid-out kitchen with an oven, hob, Belfast sink and enough worktop space. Displayed artwork by local artists shows the nearby woods for a glimpse of the walks you can enjoy.
Living/Dining Room: Two steps up from the kitchen is the open-plan living/dining room with a comfortable sitting area and six-seater dining table. A skylight above the sitting area makes this space light and airy where your group can watch TV after enjoying your homecooked meals. Sections of exposed stone wall contrast with the relaxed decor showing the cottage's past. Patio doors take you out to the raised garden.
Utility/Cloakroom: From beside the dining area is a utility where you'll find the washing machine and an additional fridge with a small freezer space. At the end of this room is a cloakroom with a WC and sink.
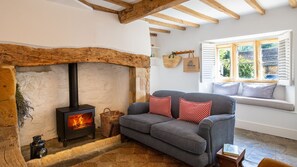
Snug: Two steps down from the living room is the cosy snug with a wood burner in a large inglenook fireplace. This room is more traditional with the wooden exposed beams a real feature above the flagstone floor. Enjoy an evening glass of wine, catch up with some work at the desk or just curl up in front of the fire. The mullioned window looks out over the quiet village high street.
First Floor
Bedroom One: The first bedroom is perfect for children with twin beds and a relaxing sage colour scheme. There is a decorative fireplace and a window seat where you can gaze at the village scene between the shutters and try to spot the sheep in the adjacent field.
Bedroom Two: Up a couple of steps is the second bedroom with a king-size bed sitting under a high ceiling and wooden beams. Overlooking the garden this is a peaceful room with the added convenience of an en-suite.
En-Suite Shower Room: A surprising feature in this room is the open stonework behind the mirror which gives this room character. There is a shower, WC and sink so you have your own private space to get ready in the morning.
Bathroom: The main bathroom is a spacious spa-style retreat with a luxurious rolltop clawfoot bath. You will find yourself spending hours here in this tranquil setting. Alongside the bath there is also a shower, WC and sink.Second Floor
Bedroom Three: This master bedroom up under the eaves will be fought over with its super-king-size bed. The whitewashed wooden floor, panelled cupboard and blue and green soft furnishings give this room a breezy seaside feel. The window looks out over the high street and neighbouring cottages to the hill and fields beyond. This is such a relaxing room you will struggle to get up in the morning.
En-Suite Shower Room: The final en-suite is a spacious shower room with a sink and WC. This modern room still keeps its cottage feel with open beams and wooden furniture.
Outside
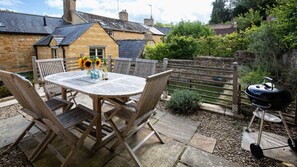
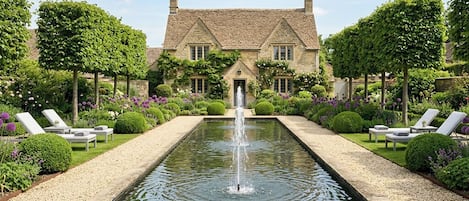
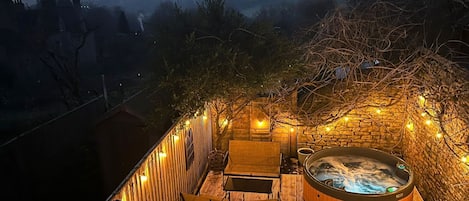
The dining area doors take you out to the raised garden. The lower terrace has central steps up to a lawned area and then up again to a patio where you'll find the outdoor dining table. This sun trap is a fantastic place for dining al-fresco and soaking in the country air. To the front of the cottage is parking for one car.
Services et équipements
Internet
Disponible dans le cottage : Wi-Fi gratuit
Parking et transports
Parking sur place
Cuisine
Batterie de cuisine, vaisselle, ustensiles
Cafetière ou bouilloire
Four
Four à micro-ondes
Grille-pain
Lave-vaisselle
Plaque de cuisson
Réfrigérateur
Restauration
Table à manger
Chambres
3 chambres
Draps fournis
Salle de bain
3 salles de bain
Baignoire
Douche
Sèche-cheveux
Serviettes fournies
Espaces de vie
Cheminée
Poêle à bois
Salle de séjour
Table à manger
Divertissements
Chaîne stéréo
Jeux
Télévision
Espaces extérieurs
Barbecue
Jardin
Patio
Buanderie
Blanchisserie
Machine à laver
Espaces de travail
Bureau
Confort
Chauffage
Animaux de compagnie
Animaux de compagnie admis
Accessibilité
Hébergement non-fumeurs
Services et équipements
Fer et planche à repasser
Points forts de l’endroit
À la campagne
Dans un village
Dispositifs de sécurité
Détecteur de monoxyde de carbone (l’hôte a indiqué que l’hébergement était équipé d’un détecteur de monoxyde de carbone)
Détecteur de fumée (l’hôte a indiqué que l’hébergement était équipé d’un détecteur de fumée)
Trousse de premiers secours
Extincteur
Informations générales
Jardin
Superficie de l’unité d’hébergement : 147 mètres carrés
Un e-mail contenant les instructions relatives à l'arrivée et au départ vous sera envoyé par l'hôte
Les informations fournies par l’hébergement peuvent être traduites à l’aide d’outils de traduction automatique
Animaux domestiques
Animaux admis.
Les animaux d'assistance sont les bienvenus et sont exemptés de frais.
Enfants et lits supplémentaires
Les enfants sont admis
Événements
Événements non autorisés
Fumeurs/non-fumeurs
Hébergement non-fumeurs
Informations importantes
À savoir absolument
Cet hébergement est géré par un hôte professionnel et fourni dans le cadre d’une activité commerciale, industrielle ou libérale.
Des frais pour toute personne supplémentaire peuvent être facturés et dépendent de la politique de l'hébergement
Une pièce d'identité officielle avec photo et un dépôt de garantie en espèces, par carte de crédit ou par carte de débit, peuvent être demandés à l'arrivée pour couvrir tous frais imprévus
Les demandes spéciales, qui ne peuvent pas être garanties, sont soumises à disponibilité à l'arrivée et peuvent entraîner des frais supplémentaires
Les fêtes et les événements de groupe sont interdits
L'hôte a indiqué que l'hébergement était équipé d'un détecteur de monoxyde de carbone
L'hôte a indiqué que l'hébergement était équipé d'un détecteur de fumée
Cet hébergement comprend les dispositifs de sécurité suivants : un extincteur et une trousse de secours
Cet hébergement est géré par notre partenaire, Abritel. Un e-mail d'Abritel contenant un lien vers un compte Abritel qui vous permettra de modifier ou d'annuler votre réservation
À propos du quartier
Ce cottage vous donne rendez-vous à Moreton-in-Marsh, plus précisément en zone rurale. Profitez de votre séjour dans la région pour visiter les célèbres Jardins Sezincote House & Garden et Ancienne filature de soie Old Silk Mill, ou vous en mettre plein la vue aux emblématiques Batsford Arboretum et Jardin Bourton House Garden. Vous voyagez avec des enfants ? L'incontournable Activité ludique Cotswold Falconry Centre s'impose ! Consultez aussi l'affiche de l'illustre Circuit automobile Shakespeare County Raceway, pour vibrer à l'unisson. Consultez notre guide de voyage sur Moreton-in-Marsh
Les animaux domestiques sont-ils admis dans l'hébergement ?
Oui, les animaux de compagnie sont admis au sein de l'hébergement.
À combien s’élèvent les frais de parking ?
Un parking est disponible sur place.
Quelle est l'heure d'arrivée à l'hébergement Sage Cottage, Blockley - sleeps 6 guests in 3 bedrooms ?
Les arrivées sont prévues à partir de 16 h 00.
Quelle est l'heure de départ de l'hébergement Sage Cottage, Blockley - sleeps 6 guests in 3 bedrooms ?
Le départ a lieu à 10 h 00.
Où se situe l'hébergement ?
Ce cottage à l'atmosphère familiale à Moreton-in-Marsh se situe en zone rurale, à 3 km de distance de sites comme Eglise St. Peter et St. Paul, Batsford Arboretum et Jardin Bourton House Garden. Activité ludique Cotswold Falconry Centre est à 5 km de distance.
Avis sur l’hébergement Sage Cottage, Blockley - sleeps 6 guests in 3 bedrooms