

Maison entière
5 Bed in Kettlewell (oc-ds257)
Galerie photos de l’hébergement 5 Bed in Kettlewell (oc-ds257)
Avis voyageurs
1010 sur 10
Exceptionnel
Maison entière
5 chambres4 salles de bain
Équipements populaires
- Cuisine
- Lave-linge
- Animaux de compagnie admis
- Wi-Fi gratuit
- Espace extérieur
- Parking disponible
Ajoutez des dates pour connaître les prix
À propos de cet hébergement
5 Bed in Kettlewell (oc-ds257)
- Super-size your holiday – up to 12 people and four dogs can stay in this exceptional stone-built property! Located in the centre of one of the Dales’ most charming villages, it has many contemporary must-haves including Smart TVs in both sitting rooms and each of the five bedrooms, plus a bespoke kitchen, beck-side terrace and private parking.
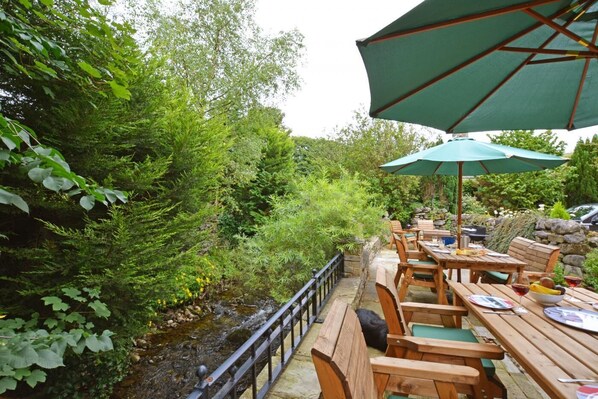
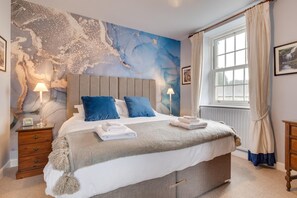
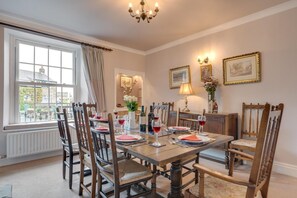
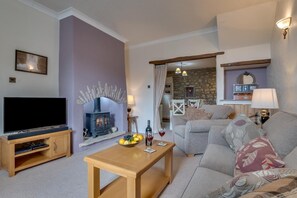
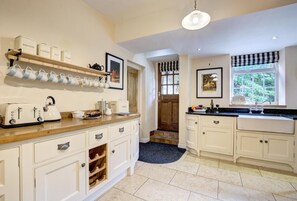
The owner’s attention to detail is evident the moment you set foot inside this detached residence, formerly two cottages and a barn. In the main sitting room, a wood burner within the stone fireplace commands attention but there’s also a top-of-the-range Smart TV to take centre-stage during chill-out sessions. A family room has seating for six that includes a comfortable sofa bed to sleep two, plus similar entertainment systems – handy if some of your group want to do their own thing. Adjacent is the breakfast room, while more formal meals can be shared with everyone in an elegant dining room that overlooks the village maypole. Kettlewell has friendly pubs and tea rooms but sharing the meal prep and planning is part of the fun of a self-catering holiday, and the bespoke kitchen here is every chef’s dream with a Bosch oven and ceramic hob, an AGA, oak worktops and wooden columns. There’s a stable door from here to the utility room – which has space for boots, outdoor clothing and, perhaps, sleeping dogs – and the log store and terrace. Hinting at the property’s past, two separate staircases lead to the first floor. The main landing accessed via the dining room features a galleried seating area and leads to three beautiful bedrooms, each with its own en-suite shower room and TV. Two of these have twin beds, a window seat, a decorative fireplace and views of dales and fells; the third has a double bed and views of the beck, village and fells. Off the second landing accessed from the breakfast room are two further bedrooms: one with super-king-size zip-and-link bed –which can, on request, be two twins instead – with window seats and views of dales and fells, and another with a double bed. The house bathroom is conveniently located for guests occupying these two rooms, each of which has its own Smart TV. For parents’ peace of mind, removable safety gates are provided for each of the staircases and first floor areas. Similar heed is paid at ground level, with a permanent safety gate to prevent infants going unnoticed between the kitchen/utility/log store and terrace at the rear of the property, where a beck runs below. A great setting for al fresco gatherings, the terrace has seating for 14 plus tables, parasols and a BBQ. To the front of the house, the enclosed cottage garden faces the maypole and has seating so you can gaze at the fells as you watch the world go by.
Many of the hills surrounding Kettlewell are dotted with old mine shafts and some of the best walks in the Dales are nearby, but even the least athletic will enjoy a gentle stroll along the river or to one of the village’s three friendly inns. For more fine shops and eateries, venture 7 miles south to Grassington, Wharfedale’s main settlement.
House Rules
Additional information and rules
1 dog allowed per booking. Please enquire if you wish to bring more than 1 dog
- 5 bedrooms – 2 twins, 2 doubles, 1 super-king-size zip-and-link bed (which can be converted to twins on request), plus a good quality sofa bed to sleep 2 guests (with bedding, linen, and towels in adjacent cupboard) in the family room by arrangement
- 4 bathrooms – 3 en-suite shower rooms with WCs, 1 family bathroom with shower over the bath and WC
- Electric oven and ceramic hob, dishwasher, fridge, microwave, two-oven/twin-hob AGA
- Utility room with fridge/freezer, washing machine and tumble dryer
- Welcome pack
- 1 travel cot, 1 highchair and stairgates available
- Wood burner (first basket of logs and kindling is provided)
- Smart TVs with soundbars and Blu-ray/DVDs in the 2 lounges, Smart TVs in bedrooms, USB sockets in all rooms
- Mobile signal is variable; a landline telephone is provided for incoming and emergency calls
- Small, enclosed front garden, rear terrace (overlooking a stream) enclosed with walls, railings and gates
- Children must be supervised on the terrace at all times, as the beck runs past the rear of the property below the terrace just below the railings
- There is a stone wall with railings (0.8m – 0.9m high) between the terrace and the beck and a padlocked gate to steps down to the beck. (There is a permanent safety gate provided between the kitchen/utility/log store and terrace to assist with toddlers/infants.)
- Private parking for 4 cars, plus on-street parking available on a first-come-first-served basis
- Pub and shop 400 metres
- Internal steps
Additional information and rules
1 dog allowed per booking. Please enquire if you wish to bring more than 1 dog
- 5 bedrooms – 2 twins, 2 doubles, 1 super-king-size zip-and-link bed (which can be converted to twins on request), plus a good quality sofa bed to sleep 2 guests (with bedding, linen, and towels in adjacent cupboard) in the family room by arrangement
- 4 bathrooms – 3 en-suite shower rooms with WCs, 1 family bathroom with shower over the bath and WC
- Electric oven and ceramic hob, dishwasher, fridge, microwave, two-oven/twin-hob AGA
- Utility room with fridge/freezer, washing machine and tumble dryer
- Welcome pack
- 1 travel cot, 1 highchair and stairgates available
- Wood burner (first basket of logs and kindling is provided)
- Smart TVs with soundbars and Blu-ray/DVDs in the 2 lounges, Smart TVs in bedrooms, USB sockets in all rooms
- Mobile signal is variable; a landline telephone is provided for incoming and emergency calls
- Small, enclosed front garden, rear terrace (overlooking a stream) enclosed with walls, railings and gates
- Children must be supervised on the terrace at all times, as the beck runs past the rear of the property below the terrace just below the railings
- There is a stone wall with railings (0.8m – 0.9m high) between the terrace and the beck and a padlocked gate to steps down to the beck. (There is a permanent safety gate provided between the kitchen/utility/log store and terrace to assist with toddlers/infants.)
- Private parking for 4 cars, plus on-street parking available on a first-come-first-served basis
- Pub and shop 400 metres
- Internal steps
Host Terms & Conditions
The Travel Chapter Limited, trading as “holidaycottages·co·uk”, acts as agent for the property owner. Therefore, when you make a booking the contract is between you and the owner. Please note our terms and conditions will also apply when you make a booking. These can be found in the footer of our website, holidaycottages·co·uk.
Full travel and key collection instructions will be emailed directly to you upon receipt of full payment.
Services et équipements
Internet
- Disponible dans le cottage : Wi-Fi gratuit
Parking et transports
- Parking sur place
Cuisine
- Batterie de cuisine, vaisselle, ustensiles
- Four
- Four à micro-ondes
- Lave-vaisselle
Chambres
- 5 chambres
- Draps fournis
Salle de bain
- 4 salles de bain
- Serviettes fournies
Espaces de vie
- Cheminée
Divertissements
- Télévision
Espaces extérieurs
- Barbecue
- Jardin
Buanderie
- Machine à laver
Confort
- Chauffage
Animaux de compagnie
- Animaux de compagnie admis
Accessibilité
- Hébergement non-fumeurs
Services et équipements
- Fer et planche à repasser
Dispositifs de sécurité
- Aucun détecteur de monoxyde de carbone signalé (l’hôte n’a pas indiqué si l’hébergement était équipé d’un détecteur de monoxyde de carbone ; pensez à apporter un détecteur portable)
- Détecteur de fumée (l’hôte a indiqué que l’hébergement était équipé d’un détecteur de fumée)
Informations générales
- Jardin
Hébergements similaires
4 chambres à coucher à West Witton
West Witton
4 chambres à coucher à West Witton
West Witton
- Cuisine
- Animaux de compagnie admis
- Wi-Fi gratuit
- Espace extérieur

3 chambres à coucher à West Witton, near Leyburn
West Witton, near Leyburn
3 chambres à coucher à West Witton, near Leyburn
West Witton, near Leyburn
- Cuisine
- Lave-linge
- Animaux de compagnie admis
- Wi-Fi gratuit
10.0 sur 10, Exceptionnel, 2 avis
10
Exceptionnel
2 avis
Country Hideaways | The Rookery | Bishopdale
Leyburn
Country Hideaways | The Rookery | Bishopdale
Leyburn
- Cuisine
- Lave-linge
- Sèche-linge
- Wi-Fi gratuit
9.8 sur 10, Exceptionnel, 33 avis
9,8
Exceptionnel
33 avis

Penhill, Redmire, Yorkshire Dales
Redmire, Leyburn, North Yorkshire
Penhill, Redmire, Yorkshire Dales
Redmire, Leyburn, North Yorkshire
- Cuisine
- Lave-linge
- Sèche-linge
- Animaux de compagnie admis

2 Bed in West Witton (oc-g0152)
West Witton
2 Bed in West Witton (oc-g0152)
West Witton
- Bain à remous
- Cuisine
- Lave-linge
- Wi-Fi gratuit
2 chambres à coucher à Hebden
Hebden
2 chambres à coucher à Hebden
Hebden
- Cuisine
- Animaux de compagnie admis
- Wi-Fi gratuit
- Parking disponible
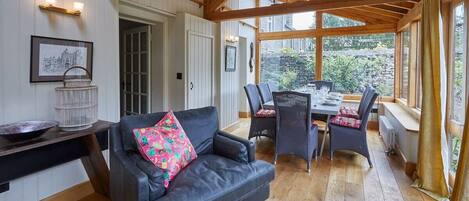
4 Bed in Burnsall (oc-t29735)
Burnsall
4 Bed in Burnsall (oc-t29735)
Burnsall
- Cuisine
- Lave-linge
- Animaux de compagnie admis
- Wi-Fi gratuit
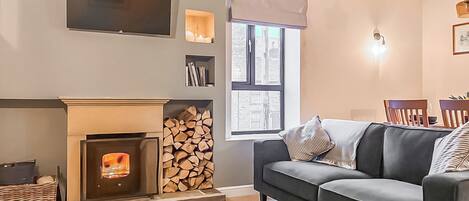
3 chambres à coucher à Kettlewell
Kettlewell
3 chambres à coucher à Kettlewell
Kettlewell
- Cuisine
- Lave-linge
- Animaux de compagnie admis
- Wi-Fi gratuit
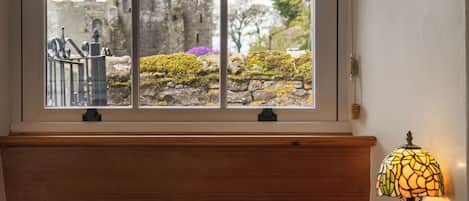
1 chambres à coucher à Castle Bolton, near Leyburn
Castle Bolton, near Leyburn
1 chambres à coucher à Castle Bolton, near Leyburn
Castle Bolton, near Leyburn
- Cuisine
- Lave-linge
- Animaux de compagnie admis
- Wi-Fi gratuit
10.0 sur 10, Exceptionnel, 3 avis
10
Exceptionnel
3 avis
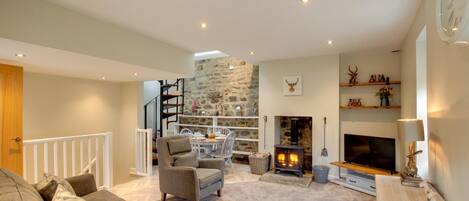
2 Bed in Kettlewell (oc-ds985)
Kettlewell
2 Bed in Kettlewell (oc-ds985)
Kettlewell
- Cuisine
- Animaux de compagnie admis
- Wi-Fi gratuit
- Cheminée
Conditions
Arrivée
Arrivée : 16 h 00
Âge minimum pour l'enregistrement : 18 ans
Départ
Départ avant 10 h 00
Informations concernant l’arrivée
Un e-mail contenant les instructions relatives à l'arrivée et au départ vous sera envoyé par l'hôte
Les informations fournies par l’hébergement peuvent être traduites à l’aide d’outils de traduction automatique
Animaux domestiques
Animaux admis.
Les animaux d'assistance sont les bienvenus et sont exemptés de frais.
Enfants et lits supplémentaires
Les enfants sont admis
Événements
Événements non autorisés
Fumeurs/non-fumeurs
Hébergement non-fumeurs
Informations importantes
À savoir absolument
Cet hébergement est géré par un hôte professionnel et fourni dans le cadre d’une activité commerciale, industrielle ou libérale.
Des frais pour toute personne supplémentaire peuvent être facturés et dépendent de la politique de l'hébergement
Une pièce d'identité officielle avec photo et un dépôt de garantie en espèces, par carte de crédit ou par carte de débit, peuvent être demandés à l'arrivée pour couvrir tous frais imprévus
Les demandes spéciales, qui ne peuvent pas être garanties, sont soumises à disponibilité à l'arrivée et peuvent entraîner des frais supplémentaires
Les fêtes et les événements de groupe sont interdits
L'hôte n'a pas indiqué si l'hébergement était équipé d'un détecteur de monoxyde de carbone ; pensez à apporter un détecteur portable lors de votre séjour
L'hôte a indiqué que l'hébergement était équipé d'un détecteur de fumée
Cet hébergement est géré par notre partenaire, Abritel. Un e-mail d'Abritel contenant un lien vers un compte Abritel qui vous permettra de modifier ou d'annuler votre réservation
À propos du quartier
À Skipton, ce cottage vous promet de passer un séjour exceptionnel. Profitez de votre séjour dans la région pour visiter les célèbres Domaine du parc Kilnsey et Parcevall Hall Gardens, ou vous en mettre plein la vue aux emblématiques Embsay and Bolton Abbey Steam Railway et Salle de spectacles Settle Victoria Hall. Les agréables Magasin Raydale Preserves et Pateley Bridge Leisure and Wellbeing Hub méritent aussi une visite. Consultez notre guide de voyage sur Skipton
Afficher plus de cottages à Skipton
Kettlewell
À proximité
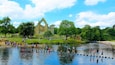 Yorkshire Dales National Park1 min à pied - 0.0 km
 Skipton Castle (château)28 min en voiture - 29.4 km
 Malham Cove36 min en voiture - 28.2 km
 Centre de congrès de Harrogate56 min en voiture - 60.7 km
- The Woodland Spa58 min en voiture - 60.8 km
Comment se déplacer
- Gare de Skipton - 19 min en voiture
- Leeds (LBA-Leeds Bradford) - 71 min en voiture
Restaurants
- Croquembouche9 min en voiture
- The Devonshire Hotel10 min en voiture
- The Blue Bell Inn3 min à pied
- The Foresters Arms10 min en voiture
- The Fountaine Inn9 min en voiture
Foire aux questions
Les animaux domestiques sont-ils admis dans l'hébergement ?
Oui, les animaux de compagnie sont admis au sein de l'hébergement.
À combien s’élèvent les frais de parking ?
Un parking est disponible sur place.
Quelle est l'heure d'arrivée à l'hébergement 5 Bed in Kettlewell (oc-ds257) ?
Les arrivées sont prévues à partir de 16 h 00.
Quelle est l'heure de départ de l'hébergement 5 Bed in Kettlewell (oc-ds257) ?
Le départ a lieu à 10 h 00.
Où se situe l'hébergement ?
Profitant d'un emplacement de choix à Skipton, ce cottage se trouve à 4,9 km de Domaine du parc Kilnsey et à moins de 15 km de Grass Wood et Église Grassington Congregational Church. Centre d'information des touristes du parc national de Grassington et St. Wilfrid’s Church Burnsall sont également à 15 km de distance.
Avis
10