Maison entière
The Great Escape: Breckenridge Home with Hot Tub and Mountain Views
Galerie photos de l’hébergement The Great Escape: Breckenridge Home with Hot Tub and Mountain Views


Avis voyageurs
9,89,8 sur 10
Exceptionnel
Maison entière
Équipements populaires
- Bain à remous
- Cuisine
- Lave-linge
- Sèche-linge
- Wi-Fi gratuit
- Espace extérieur
Ajoutez des dates pour connaître les prix
À propos de cet hébergement
The Great Escape: Breckenridge Home with Hot Tub and Mountain Views
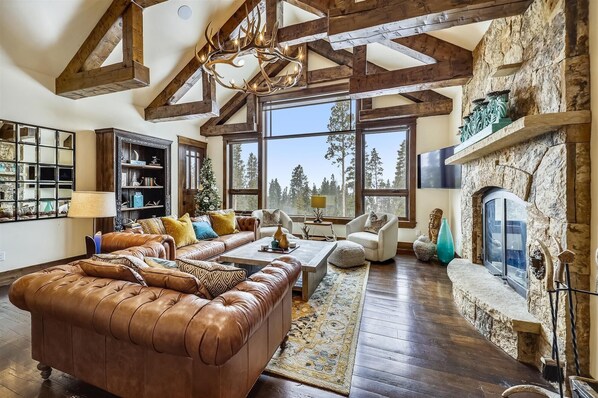
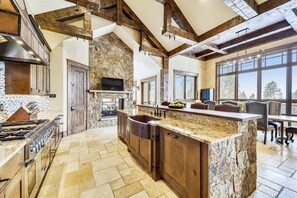
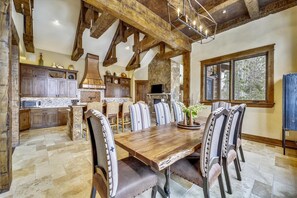
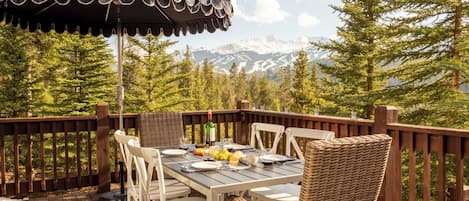
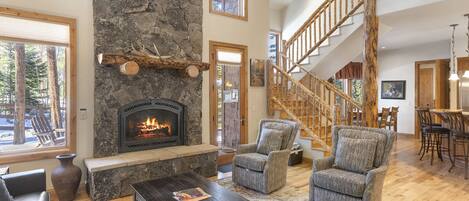
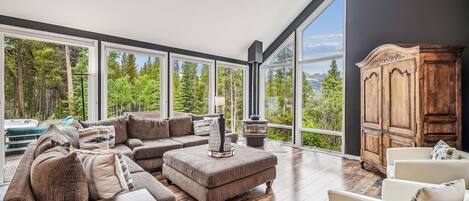
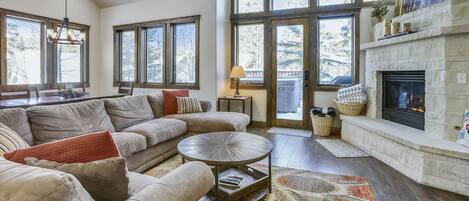
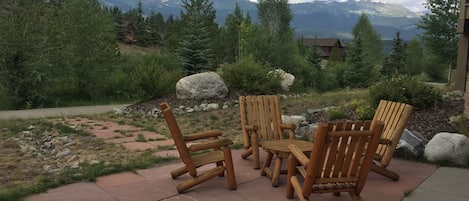
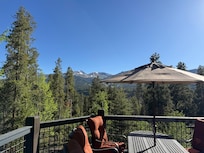
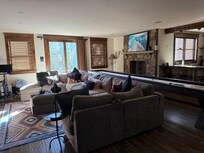
- The Great Escape lives up to its name, a private five bedroom home in Huron Heights with big mountain views and room for up to fourteen guests. Four kings and two twin over queen bunks make it a favorite for multi-family ski trips, and no fewer than four fireplaces bring warmth to the living room, office, upstairs master and downstairs family room. The chef's kitchen features a commercial six burner gas range with a griddle for hearty après ski feasts. Step onto the upper deck with the grill for sunset views, then gather on the lower patio around the propane fire pit before slipping into the hot tub. You are just over a mile from the BreckConnect Gondola with the Huron Road shuttle stop close by, making this spacious retreat an easy and luxurious winter home base.
Property at a Glance:
• 5 Bedrooms / 4.5 Baths (4 full / 1 half) / 4425 square feet / 2 levels
• Bedding – 4 Kings, 2 Twin Over Queen Bunks
• High Speed Internet
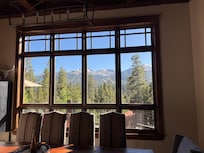
• View – Mountain
• Neighborhood - Huron Heights
• Access to Slopes / Shuttle / Main Street
• Slopes – 1.4 miles (Breck Gondola)
• Shuttle – .5 miles (Huron Rd)
• Main Street – 1.5 miles (N French St)
• Kitchen
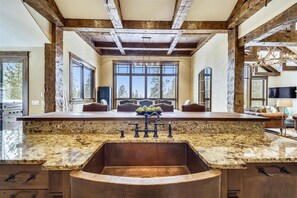
• Island – bar sink
• Oven
• Commercial gas range with six burners and griddle
• Microwave
• Refrigerator
• Single farm sink
• Dishwasher
• Coffee Maker
• Dining Capacity – Up to 12 people ( 8 – dining area table / 4 bar)
• 4 fireplaces - Livingroom, Office, Upstairs Master Bedroom, Downstairs Family Room
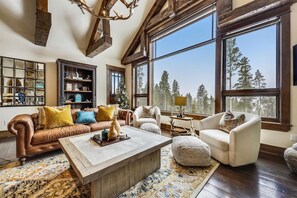
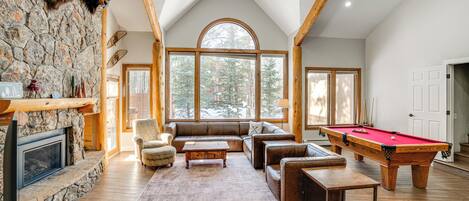
• Living Room – Upper level
• Family / Media Area – Lower level
• Laundry – Upper level guest bathroom
• Mud Room – garage entrance (Upper level)
• Patio - Lower level with seating and propane firepit
• Deck - Upper level with grill and seating
• Hot Tub – Access lower level
• Guest Bath – (Upper level entry hallway)
• Parking – 5 spaces total
• 2 car garage
• 3 outdoor spaces
Master King Bedroom (Upper level):
• King-size bed
• Flat-screen television
• Gas fireplace
• Attached bath with a steam shower and two sinks
King Bedroom (Lower level):
• King-size bed
• Flat-screen television
• Attached bath with shower/tub combo
King Bedroom (Lower level):
• King-size bed
• Flat-screen television
• Desk
• Attached bath with walk in shower
Bunk Room (Lower level):
• 2 sets of twin over queen bunks
• Desk
• Shared bath with walk in shower (Shared with king bedroom and family room)
King Bedroom (Lower level):
• King-size bed
• Desk
• Shared bath with walk in shower (Shared with bunk room and family room)
All Pinnacle properties are stocked with:
• High-end bed linens and towels.
• Kitchens - cookware, bakeware, dishes, glasses, utensils and standard small appliances.
An initial supply of:
• Paper Products (paper towels, toilet paper, tissues)
• Bathroom Toiletries (shampoo, conditioner, body wash, hand soap)
• Detergents (dish, dishwasher and laundry)
Special Notes:
• Parking – 5 spaces total
• 2 car garage
• 3 outdoor spaces
• AWD/4WD Vehicle – Required between November 1st & May 31st
• No weddings, events or parties allowed. Property occupancy should never exceed the number stated on reservation
• No Pets / No Smoking
• Renters must be a minimum of 25 years old
• Maximum Overnight Occupancy 14
Services et équipements
Ski
- À proximité des pistes de ski
- Snowboard à proximité
Piscine/spa
- Bain à remous
Internet
- Disponible dans la maison : Wi-Fi gratuit
Parking et transports
- Garage compris dans les options de stationnement sur place
Cuisine
- Batterie de cuisine, vaisselle, ustensiles
- Cafetière ou bouilloire
- Four
- Four à micro-ondes
- Grille-pain
- Lave-vaisselle
- Plaque de cuisson
- Réfrigérateur
- Serviettes en papier
Restauration
- Table à manger
Chambres
- 5 chambres
- Draps fournis
Salle de bain
- 4,5 salles de bain
- Baignoire ou douche
- Douche
- Papier toilette
- Savon
- Sèche-cheveux
- Serviettes fournies
- Shampoing
Espaces de vie
- Cheminée
- Salle de séjour
- Table à manger
Divertissements
- Télévision
Espaces extérieurs
- Barbecue
- Patio
Buanderie
- Blanchisserie
- Machine à laver
Espaces de travail
- Bureau
- Bureau
Confort
- Chauffage
Animaux de compagnie
- Animaux de compagnie non admis
Accessibilité
- Hébergement non-fumeurs
Services et équipements
- Fer et planche à repasser
Points forts de l’endroit
- Au cœur des montagnes
Activités
- Salle d’arcade/de jeux vidéo
Dispositifs de sécurité
- Détecteur de monoxyde de carbone (l’hôte a indiqué que l’hébergement était équipé d’un détecteur de monoxyde de carbone)
- Détecteur de fumée (l’hôte a indiqué que l’hébergement était équipé d’un détecteur de fumée)
- Extincteur
- Serrure à pêne dormant
Informations générales
- Superficie de l’unité d’hébergement : 411 mètres carrés
Hébergements similaires

Twin Chutes by Avantstay Beautiful Ski in Ski out Condo w/ Access to Hot Tub & Gym
Pic 7
Twin Chutes by Avantstay Beautiful Ski in Ski out Condo w/ Access to Hot Tub & Gym
Pic 7
- Piscine
- Cuisine
- Lave-linge
- Sèche-linge
8.0 sur 10, Très bien, 1 avis
8,0
Très bien
1 avis