Maison entière

Hill View Rise - sleeps 8 guests in 4 bedrooms

Galerie photos de l’hébergement Hill View Rise - sleeps 8 guests in 4 bedrooms

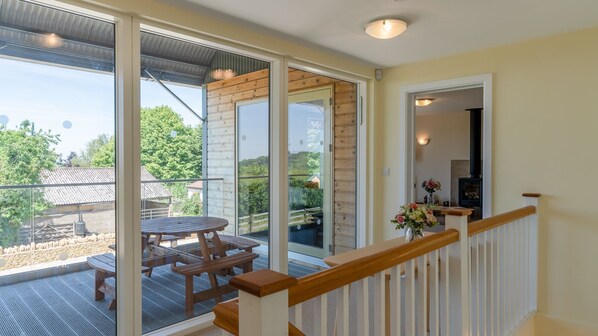
Un balcon avec une table et des chaises, une balustrade en bois et une vue sur les environs.
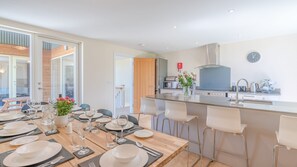
Une cuisine moderne dotée d’un îlot central, d’un coin repas avec une table en bois pouvant accueillir six personnes, et d’une grande fenêtre laissant entrer la lumière naturelle.
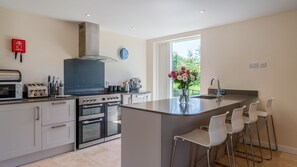
Une cuisine moderne dotée d’un îlot central, d’un four encastré et d’une grande fenêtre donnant sur un paysage verdoyant.
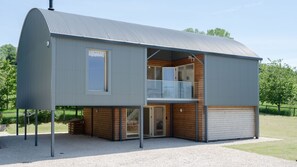
Une maison moderne de plain-pied, dotée d’un toit incurvé, de grandes fenêtres et d’un intérieur en bois.
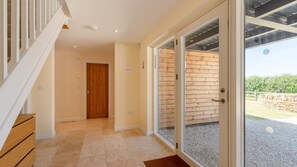
Un intérieur moderne avec une porte en bois, une porte vitrée donnant sur l’extérieur et un escalier.

Avis voyageurs

8,8 sur 10
Excellent

Maison entière

4 chambres3 salles de bain8 personnes210 m²

Équipements populaires

  • Cuisine
  • Lave-linge
  • Sèche-linge
  • Animaux de compagnie admis
  • Wi-Fi gratuit
  • Espace extérieur

Ajoutez des dates pour connaître les prix

À propos de cet hébergement

Hill View Rise - sleeps 8 guests in 4 bedrooms

  • As you turn into the drive, there's no doubt that Hill View Rise provides a wow factor, with its impressively high front elevation. This is a modern barn conversion that has retained the original design, with its typical outer metal frame, but has a central wood-clad core to soften and add warmth. The first-floor covered balcony simply invites you up to go and enjoy the view - and you won't be disappointed.

    This reverse-living holiday home has two double bedrooms and a family bathroom on the ground floor, plus a handy utility room. On the first floor is the kitchen-dining room - with access to the covered balcony through French windows - a living room with a woodburning stove, and two spacious ensuite double bedrooms (each can be made up as a super-king size double or twin). All the rooms have floor-to-ceiling windows, making this a light and bright retreat with a lovely view from every room. The bedroom flexibility, space and modern conveniences make this a great base for walkers, an extended family, a wedding group or a friends' get-together.

    To the far side of Hill View Rise is a large lawned garden with fantastic views over the surrounding countryside, offering the chance to see stunning sunsets. Guests are provided with a picnic table and bench set and a charcoal BBQ. The house shares a gravel drive with its sister property - Ledge View - but has its own carport (for two cars) and a total dedicated parking area big enough for five cars.

    Ground Floor

    Entrance Hall:
    Open the front door into a spacious hallway, with polished limestone flooring and a large chest of drawers that's handy for storing maps, hats and gloves.

    Bedroom One:
    This light and bright bedroom has a full-height window (lockable) that opens directly out to the garden. It is furnished with a super-king size bed (can be twin on request), bedside chest of drawers and reading lamps, a dressing table with a chair, mirror and hairdryer, and a triple, glass-fronted wardrobe with hanging space and shelves.

    Bedroom Two:
    The second ground-floor bedroom is set up as a twin (can be a super-king double on request) and also has a full-height window (lockable) that opens out to the garden. It is furnished with bedside chest of drawers and reading lamps, a dressing table with a chair, mirror and hairdryer, and a triple, glass-fronted wardrobe with hanging space and shelves.

    Family Bathroom:
    Conveniently situated between the two bedrooms, the bathroom has a full-size bath, cabinet shower, WC, and a wash basin with a mirror and shaver point.

    Utility/Laundry Room:
    The well-equipped utility room has a sink, washer-dryer, ironing and cleaning equipment, storage cupboards, plenty of room for boots and shoes, and a large dog basket. There is a back door out to the garden and a rotary clothesline. Muddy dogs can be washed off at the tap by the hut and then brought into the utility room to dry off.

    First Floor

    Carpeted stairs with a banister lead up to the reverse-living space, the covered balcony and two ensuite double bedrooms. A permanent stairgate is provided at the top and bottom of the stairs:

    Kitchen-Dining Room:
    This convivial, open-plan room has a fully equipped kitchen with a long island that divides the cooking area from a dining table, which comfortably seats eight guests. The kitchen island provides plenty of preparation space along with a sink and four bar stools. There is an electric, 5-ring, 3-oven stove, a dishwasher, a freestanding fridge and freezer, a microwave and all the small appliances expected in a self-catering holiday home. French windows open from the dining area to the covered balcony, making it super easy to entertain al fresco.

    Covered Balcony:
    Accessed via the dining area or the living room, the covered balcony is an inspirational addition to the barn, providing a fantastic place to eat any meal, enjoy the stunning view and the sunsets over Bredon Hill, the Malvern Hills and the Vale of Evesham.

    Living Room:
    With its floor-to-ceiling window and French doors out to the balcony, the living room is a beautifully light room with an amazing view over the trees to the distant hills. In the winter, light the wood burning stove and curl up on one of the four-seater sofas while watching a film on the smart TV.

    Bedroom Three:
    The first of the master en-suite bedrooms has a floor-to-ceiling window (with safety lock) with a view out to the woodland behind the house. It is furnished with a super-king size bed (can be twin on request) with a bedside chest of drawers and reading lamps, a dressing table with a pouf, mirror and hairdryer, a double chest of drawers, a comfy armchair, a full-length mirror, and a large double wardrobe.

    En-suite Shower Room:
    The en-suite is fitted with a cabinet shower with a single shower head, WC, and a washbasin with a mirror and shaver point.

    Bedrooms Three and Four share a connecting, lockable fire door.

    Bedroom Four:
    The second master en-suite bedroom is set up as a twin room (can be super-king double on request) and has a floor-to-ceiling window (with safety lock) with a view over the garden and distant hills. It is furnished with two single beds with bedside chests of drawers and reading lamps, a dressing table with a chair, mirror and hairdryer, a tall chest of drawers, a comfy armchair, a full-length mirror, and a large double wardrobe.

    En-suite Shower Room:
    The en-suite is fitted with a cabinet shower with a single shower head, WC, and a washbasin with a mirror and shaver point.

    Outside

    Hill View Rise has a large, lawned garden to the side of the house. Guests have the use of a BBQ (stored in the shed across the parking area) and picnic table and bench set. The garden is fenced to the rear, giving it a private, secluded feel, with just the sound of birds, sheep and the wind in the trees to accompany you. The garden is open at the front to the driveway, which is shared with guests in the adjacent holiday home. Guests bringing a dog must keep their pet on a lead at all times when in the garden and should supervise young children when playing outside.

Services et équipements

Internet

  • Disponible dans la maison : Wi-Fi gratuit

Parking et transports

  • Parking sur place

Cuisine

  • Batterie de cuisine, vaisselle, ustensiles
  • Four
  • Four à micro-ondes
  • Grille-pain
  • Lave-vaisselle
  • Plaque de cuisson
  • Réfrigérateur

Restauration

  • Table à manger

Chambres

  • 4 chambres
  • Draps fournis

Salle de bain

  • 3 salles de bain
  • Baignoire
  • Douche
  • Sèche-cheveux
  • Serviettes fournies

Espaces de vie

  • Cheminée
  • Poêle à bois
  • Salle de séjour
  • Table à manger

Divertissements

  • Jeux
  • Télévision

Espaces extérieurs

  • Balcon
  • Barbecue
  • Jardin

Buanderie

  • Blanchisserie
  • Machine à laver

Confort

  • Chauffage

Animaux de compagnie

  • Animaux de compagnie admis

Accessibilité

  • Sol en gravier dans les parties communes
  • Hébergement non-fumeurs

Services et équipements

  • Fer et planche à repasser

Points forts de l’endroit

  • À la campagne

Dispositifs de sécurité

  • Détecteur de monoxyde de carbone (l’hôte a indiqué que l’hébergement était équipé d’un détecteur de monoxyde de carbone)
  • Détecteur de fumée (l’hôte a indiqué que l’hébergement était équipé d’un détecteur de fumée)
  • Trousse de premiers secours
  • Extincteur

Informations générales

  • Jardin
  • Superficie de l’unité d’hébergement : 210 mètres carrés

Hébergements similaires

Conditions

Arrivée

Arrivée : 16 h 00
Formalités d'arrivée sans contact
Âge minimum pour l'enregistrement : 18 ans

Départ

Départ avant 10 h 00

Informations concernant l’arrivée

Un e-mail contenant les instructions relatives à l'arrivée et au départ vous sera envoyé par l'hôte
Les informations fournies par l’hébergement peuvent être traduites à l’aide d’outils de traduction automatique

Animaux domestiques

Animaux admis.
Les animaux d'assistance sont les bienvenus et sont exemptés de frais.

Enfants et lits supplémentaires

Les enfants sont admis

Événements

Événements non autorisés

Fumeurs/non-fumeurs

Hébergement non-fumeurs

Informations importantes

À savoir absolument

Cet hébergement est géré par un hôte professionnel et fourni dans le cadre d’une activité commerciale, industrielle ou libérale.
Des frais pour toute personne supplémentaire peuvent être facturés et dépendent de la politique de l'hébergement
Une pièce d'identité officielle avec photo et un dépôt de garantie en espèces, par carte de crédit ou par carte de débit, peuvent être demandés à l'arrivée pour couvrir tous frais imprévus
Les demandes spéciales, qui ne peuvent pas être garanties, sont soumises à disponibilité à l'arrivée et peuvent entraîner des frais supplémentaires
Les fêtes et les événements de groupe sont interdits
L'hôte a indiqué que l'hébergement était équipé d'un détecteur de monoxyde de carbone
L'hôte a indiqué que l'hébergement était équipé d'un détecteur de fumée
Cet hébergement comprend les dispositifs de sécurité suivants : un extincteur et une trousse de secours
Cet hébergement comporte des espaces extérieurs comme des balcons, des patios ou des terrasses potentiellement non adaptés aux enfants. Si vous avez des questions, nous vous recommandons de contacter l'hébergement avant votre arrivée afin de savoir s'il peut vous accueillir dans une chambre adéquate.
Cet hébergement est géré par notre partenaire, Abritel. Un e-mail d'Abritel contenant un lien vers un compte Abritel qui vous permettra de modifier ou d'annuler votre réservation

À propos du quartier

Cette maison de vacances vous donne rendez-vous à Chipping Campden, plus précisément en zone rurale. Découvrez quelques hauts lieux culturels tels que les indispensables Ancienne filature de soie Old Silk Mill et Musée du patrimoine Court Barn Museum, ou explorez quelques curiosités locales comme les sympathiques GWSR Broadway Station et Hidcote Manor Garden. Vous voyagez avec des enfants ? L'incontournable Jardin botanique Kiftsgate Court Gardens s'impose ! Consultez aussi l'affiche de l'illustre Circuit automobile Shakespeare County Raceway, pour vibrer à l'unisson. Consultez notre guide de voyage sur Chipping Campden
Afficher plus de locations saisonnières à Chipping Campden
Carte
Weston Subedge, Gloucestershire

À proximité

  • Un bâtiment historique en pierre, entouré d’arbres en fleurs, un grand arbre dans un parc, des œuvres d’art topiaires, une arche formée par des arbustes, un sentier bordé d’arbustes taillés avec soin et un jardin où poussent des tulipes.
    Hidcote Manor Garden
    15 min en voiture - 9.2 km
  • Un château historique doté d’une vaste pelouse et d’un court de tennis.
    Château de Warwick
    43 min en voiture - 40.8 km
  • Un paysage rural avec un vaste champ ouvert, un petit village et des collines lointaines.
    Hippodrome Cheltenham Racecourse
    47 min en voiture - 40.7 km
  • Dover's Hill (colline)
    9 min à pied - 0.8 km
  • Cotswold Way
    5 min en voiture - 3.6 km

Comment se déplacer

  • HONEYBOURNE (Gare) - 9 min en voiture
  • Aéroport d'Oxford (OXF) - 65 min en voiture

Restaurants

  • The Great Western Arms
    10 min en voiture
  • The Volunteer Inn
    3 min en voiture
  • Snowshill Arms
    14 min en voiture
  • The Fleece Inn
    7 min en voiture
  • Guilt Trip
    9 min en voiture

Foire aux questions

Les animaux domestiques sont-ils admis dans l'hébergement ?

Oui, les animaux de compagnie sont admis au sein de l'hébergement.

À combien s’élèvent les frais de parking ?

Un parking est disponible sur place.

Quelle est l'heure d'arrivée à l'hébergement Hill View Rise - sleeps 8 guests in 4 bedrooms ?

Les arrivées sont prévues à partir de 16 h 00.

Quelle est l'heure de départ de l'hébergement Hill View Rise - sleeps 8 guests in 4 bedrooms ?

Le départ a lieu à 10 h 00.

Où se situe l'hébergement ?

Cette maison de vacances à l'atmosphère familiale à Chipping Campden se situe en zone rurale, à 3 km de distance de sites comme Dover's Hill (colline), Cotswold Way et Ancienne filature de soie Old Silk Mill. Musée du patrimoine Court Barn Museum et Market Hall se trouvent également à moins de 3 km de distance.

Avis sur l’hébergement Hill View Rise - sleeps 8 guests in 4 bedrooms