

Maison entière
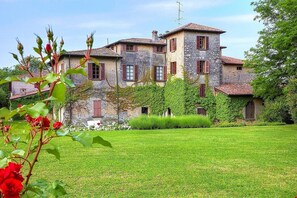
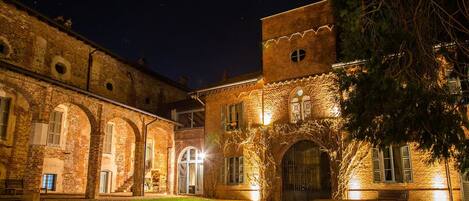
Villa Prodigio Grande : splendide villa historique du XVIIe siècle sur trois étages au cœur de Franciacorta, Wi-Fi gratuit.
Galerie photos de l’hébergement Villa Prodigio Grande : splendide villa historique du XVIIe siècle sur trois étages au cœur de Franciacorta, Wi-Fi gratuit.
Équipements populaires
- Piscine
- Cuisine
- Lave-linge
- Animaux de compagnie admis
- Wi-Fi gratuit
- Espace extérieur
Ajoutez des dates pour connaître les prix
À propos de cet hébergement
Villa Prodigio Grande : splendide villa historique du XVIIe siècle sur trois étages au cœur de Franciacorta, Wi-Fi gratuit.
- Villa Prodigio Grande is a splendid seventeenth-century three-story historical villa located in the heart of the Franciacorta. It sleeps 20 people. From Villa Prodigio Grande you will enjoy a lovely view of the greenery and of the other buildings. Villa Prodigio Grande is 700 square meters (7500 square feet). It features a private swimming pool, a private patio, a private garden and WI-FI Internet access.
You will be in the center of Erbusco, where you will find restaurants, shops and public transportation. You will find the closest restaurant at 200 meters (660 feet), a grocery store at 600 meters (660 yards), the bus stop at 200 meters (660 feet) and the closest beach (Iseo) at 11 km (roughly 6.8 miles). You will reach Villa Prodigio Grande from the parking area going up a route that includes approximately five stairway steps.
You will not need a car to stay at Villa Prodigio Grande. If you do have one, you will be able to park it free of charge inside the entrance gate.
Please kindly note. The rental price includes: final cleaning; parking; linens, changed mid-week; towels, changed twice a week; electricity. Available for a fee, if desired:chef/cook.
Swimming Pool
The swimming pool is 7 meters (23 feet) large by 15 meters (50 feet) long, from 1 meter (3.3 feet) to 2.5 meters (8 feet) deep. The area is equipped with a table, chairs, a sun umbrella, deck chairs, sun loungers and an external shower. From the swimming pool you will enjoy a spellbinding view of the greenery and of the garden. The pool is open from the beginning of May until the beginning of October.
Patio
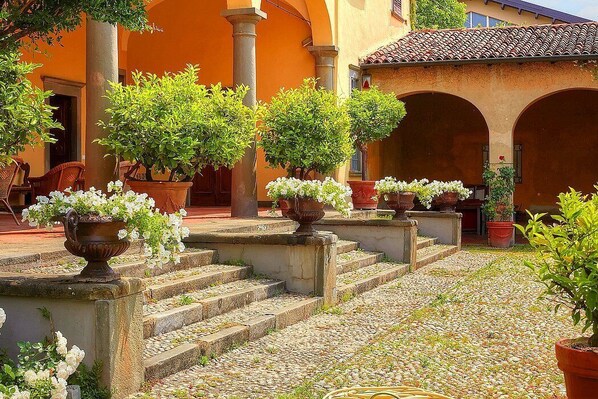
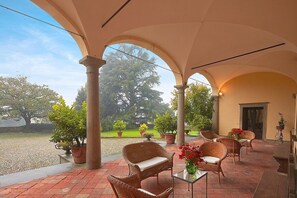
The patio is 40 square meters (430 square feet) large. It is partly shaded by an elegant porch. It is equipped with two small sofas and armchairs. From the patio you will enjoy a lovely view of the garden.
Garden
The garden is 3000 square meters (32300 square feet). It is partly shaded by tall trees. The garden is equipped with a small sofa and armchairs, as well as with tables and chairs. Here you will also find a portable barbecue.
Ground FloorLiving Room 1
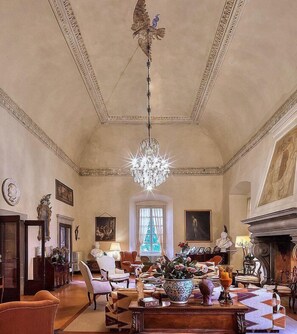
The first living room is paved with terracotta tiles. The ceiling is high and vaulted. The furnishings are elegant and refined, featuring some antique pieces, a suspended chandelier and paintings, and include sofas, armchairs and a desk. In this room you will find a grand piano (please contact us before making your reservation if you plan to use the piano, as we need to make sure that it is in working order). There is an age-old and impressive fireplace made of stone. In this room you will find a television (local channels). From the living room you will be able to enter the patio through a French door. The room also has three large windows.
Living Room 2
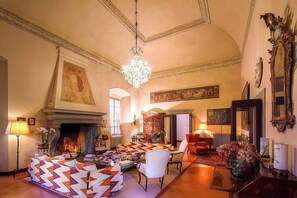
You will be able to enter the second living room from the dining room. The ceiling boasts a cross vault. The furnishings are elegant and refined, featuring some antique pieces and a suspended chandelier, and include a sofa, armchairs and a desk. In this room you will find a television (local channels). From the living room you will be able to enter the garden through a French door. The room also has a large window.
Dining Room
You will be able to enter the dining room from a corridor. The ceiling is high and vaulted. The furnishings are elegant and refined, and include some antique pieces and a suspended chandelier. The dining table can accommodate 20 guests. There is an age-old and impressive fireplace made of stone. From the dining room you will be able to enter the patio and the garden through two French doors. The room also has two large windows.
Study
You will be able to enter the study from the second living room. The furnishings are elegant and refined, and include some antique pieces. They include a sofa, two armchairs and a desk. From the study you will be able to enter the patio through a French door. The room also has a large window.
Kitchen
You will be able to enter the kitchen from the first living room through a corridor. The floor is paved with Venetian mosaic. It is equipped with a six-burner gas cooker, an electric oven, a refrigerator with freezer, a dishwasher, a microwave oven, an Italian-style coffee-maker, a toaster and a kettle. The kitchen has two arched windows.
Half bath
The half-bath is equipped with a washbasin and a toilet. You will be able to enter it from the first living room through a corridor. Laundry room
You will be able to reach the laundry room from the first living room through a corridor. Here you will find a washing machine, an iron and an ironing board at your disposal. First FloorBedroom 1
You will be able to enter the first bedroom through a corridor. The bedroom has a matrimonial bed (160 cm/63 inches, wider than a queen-size bed). The furnishings include an armchair, a chaise longue and a desk. The room has three large windows.
Bedroom 2 - a suite
This suite is made up by two interconnected rooms: a sleeping area and a sitting area. You will be able to enter the second bedroom through a corridor. The bedroom has a matrimonial bed (160 cm/63 inches, wider than a queen-size bed). The furnishings include a sofa, a bedroom chair and a divan bed for one guest. The room has two large windows. In the bedroom you will find a card table.
Bedroom 3 - a suite
This suite is made up by two interconnected rooms: a sleeping area and a sitting area. You will be able to enter the third bedroom through a corridor. The bedroom has a matrimonial bed (160 cm/63 inches, wider than a queen-size bed). The furnishings include an armchair, a divan bed for one guest and a desk. The room also has a Juliet balcony, as well as three large windows. In the bedroom you will find a card table.
Bedroom 4
You will be able to enter the fourth bedroom through a corridor. The ceiling boasts a cross vault. It has two twin beds (80 cm/32 inches), that can be pushed together into a matrimonial bed if requested (please contact our staff in advance to make arrangements). The furnishings include a small sofa, an armchair and a desk. The room has a large window.
Bedroom 5
You will be able to enter the fifth bedroom through a corridor, climbing four steps. It has two twin beds (80 cm/32 inches). The room has two windows.
Bathroom 1
The first bathroom is equipped with a washbasin, a toilet, a bathtub with shower wand and a hairdryer. You will be able to enter the bathroom through a corridor.
Bathroom 2
The second bathroom is equipped with a washbasin, a toilet, a bathtub with shower wand and a hairdryer. You will be able to enter the bathroom through a corridor.
Bathroom 3
The third bathroom is equipped with a washbasin, a toilet, a bathtub with shower wand and a hairdryer. You will be able to enter the bathroom through a corridor.
Bathroom 4
The fourth bathroom is equipped with a washbasin, a toilet, a shower and a hairdryer. You will be able to enter the bathroom through a corridor.
Second FloorBedroom 6
You will be able to enter the sixth bedroom through a corridor. The ceiling is sloped, is made of wood and has an height of 1.80 meters (5.9 feet) at its lowest point. The room has a matrimonial bed (160 cm/63 inches, wider than a queen-size bed). The room has a window.
Bedroom 7
You will be able to enter the seventh bedroom through a corridor. The ceiling is made of wood. It has two twin beds (80 cm/32 inches). The room has three large windows.
Bedroom 8
You will be able to enter the eighth bedroom through a corridor. The ceiling is sloped, is made of wood and has an height of 1.80 meters (5.9 feet) at its lowest point. It has two twin beds (80 cm/32 inches). The furnishings include a desk. The room has two windows.
Bedroom 9
You will be able to enter the ninth bedroom through a corridor. The ceiling is sloped, is made of wood and has an height of 1.80 meters (5.9 feet) at its lowest point. The room has a matrimonial bed (160 cm/63 inches, wider than a queen-size bed). The furnishings include a sofa and a bedroom chair. The room has a small window.
Bathroom 5
The fifth bathroom is equipped with a washbasin, a toilet, a bathtub with shower wand and a hairdryer. You will be able to enter the bathroom through a corridor. Bathroom 6
The sixth bathroom is equipped with a washbasin, a toilet, a bathtub with shower wand and a hairdryer. You will be able to enter the bathroom through a corridor.
Please kindly note. The rental price includes: final cleaning; parking; linens, changed mid-week; towels, changed twice a week; electricity. Available for a fee, if desired:chef/cook.
Hébergements similaires

Palace Grand Hotel Varese
Casbeno
Palace Grand Hotel Varese
Casbeno
- Piscine
- Petit déjeuner inclus
- Spa
- Animaux de compagnie admis
9.2 sur 10, Merveilleux, 1 001 avis
9,2
Merveilleux
1 001 avis
Le nouveau prix est de CHF 118
CHF 118
taxes et frais compris
30 oct. - 31 oct.

Residence Inn By Marriott Milano Linate
Ortica
Residence Inn By Marriott Milano Linate
Ortica
- Petit déjeuner inclus
- Animaux de compagnie admis
- Wi-Fi gratuit
- Restaurant
9.6 sur 10, Exceptionnel, 88 avis
9,6
Exceptionnel
88 avis
Le nouveau prix est de CHF 174
CHF 174
taxes et frais compris
11 nov. - 12 nov.

Grand Hotel Villa Torretta Milan Sesto, Curio Collection by Hilton
Rondò - Torretta
Grand Hotel Villa Torretta Milan Sesto, Curio Collection by Hilton
Rondò - Torretta
- Animaux de compagnie admis
- Wi-Fi gratuit
- Restaurant
- Climatisation
8.8 sur 10, Excellent, 308 avis
8,8
Excellent
308 avis
Le nouveau prix est de CHF 113
CHF 113
taxes et frais compris
15 nov. - 16 nov.

The Couper Sant'Andrea
Centre de Milan
The Couper Sant'Andrea
Centre de Milan
- Wi-Fi gratuit
- Climatisation
- Service de ménage
- Chambres insonorisées
8.4 sur 10, Très bien, 67 avis
8,4
Très bien
67 avis
Le nouveau prix est de CHF 139
CHF 139
taxes et frais compris
1 nov. - 2 nov.
Puccini Hotel Milan, Tapestry Collection by Hilton
Gare de Milan-Centrale
Puccini Hotel Milan, Tapestry Collection by Hilton
Gare de Milan-Centrale
- Wi-Fi gratuit
- Restaurant
- Climatisation
- Petit déjeuner disponible
9.8 sur 10, Exceptionnel, 7 avis
9,8
Exceptionnel
7 avis
Le nouveau prix est de CHF 180
CHF 180
taxes et frais compris
22 nov. - 23 nov.
Casa Baglioni Milan - The Leading Hotels of the World
Centre de Milan
Casa Baglioni Milan - The Leading Hotels of the World
Centre de Milan
- Petit déjeuner inclus
- Animaux de compagnie admis
- Wi-Fi gratuit
- Restaurant
9.8 sur 10, Exceptionnel, 127 avis
9,8
Exceptionnel
127 avis
Le nouveau prix est de CHF 795
CHF 795
taxes et frais compris
11 nov. - 12 nov.

Palazzo Cordusio Gran Meliá – The Leading Hotels of the World
Centre de Milan
Palazzo Cordusio Gran Meliá – The Leading Hotels of the World
Centre de Milan
- Spa
- Animaux de compagnie admis
- Wi-Fi gratuit
- Restaurant
9.4 sur 10, Exceptionnel, 79 avis
9,4
Exceptionnel
79 avis
Le nouveau prix est de CHF 852
CHF 852
taxes et frais compris
11 nov. - 12 nov.
Villa Wirnica – Villa historique de luxe avec piscine privée sur le lac de Côme (Garlate)
Garlate
Villa Wirnica – Villa historique de luxe avec piscine privée sur le lac de Côme (Garlate)
Garlate
- Piscine
- Cuisine
- Lave-linge
- Animaux de compagnie admis

Villa Prodigio : splendide villa historique XVIIe s. au cœur de Franciacorta, Wi-Fi gratuit.
Erbusco
Villa Prodigio : splendide villa historique XVIIe s. au cœur de Franciacorta, Wi-Fi gratuit.
Erbusco
- Piscine
- Cuisine
- Lave-linge
- Animaux de compagnie admis
Villa historique de charme entière avec piscine et parc
Vaprio D'agogna
Villa historique de charme entière avec piscine et parc
Vaprio D'agogna
- Piscine
- Cuisine
- Lave-linge
- Animaux de compagnie admis
9.6 sur 10, Exceptionnel, 5 avis
9,6
Exceptionnel
5 avis
À propos du quartier
À Erbusco, cette villa vous promet de passer un séjour exceptionnel. Envie de voir du pays ? Visitez les incontournables Lieu de réception Castello Quistini et Château de Bornato, à moins que vous ne préfériez faire chauffer votre carte bancaire aux emblématiques Village Outlet de Franciacorta et Le Coffre de Katja - Tout sans gluten. Envie de vivre un moment unique lors de votre séjour ? Consultez l'affiche des fantastiques Porsche Experience Center Franciacorta et Brixia Expo (pac des expositions), et préparez-vous à vibrer ! Consultez notre guide de voyage sur Erbusco
Afficher plus de villas à Erbusco
Erbusco
À proximité
- Domaine Vezzoli12 min à pied - 1.1 km
- Derbusco Cives3 min en voiture - 1.4 km
- Cavalleri3 min en voiture - 1.8 km
- Bellavista4 min en voiture - 1.8 km
- Franca Contea6 min en voiture - 3.6 km
Comment se déplacer
- Gare de Cologne - 9 min en voiture
- Aéroport de Bergame Orio al Serio (BGY) - 32 min en voiture
Restaurants
- Area di Servizio Sebino sud15 min à pied
- Spizzico15 min à pied
- Ristorante Pio Nono7 min en voiture
- Dispensa Pani e Vini7 min en voiture
- Pasticceria Roberto3 min à pied
Foire aux questions
Les animaux domestiques sont-ils admis dans l'hébergement ?
Oui, les animaux de compagnie sont admis au sein de l'hébergement.
À combien s’élèvent les frais de parking ?
Un parking est disponible sur place.
Quelle est l'heure d'arrivée à l'hébergement Villa Prodigio Grande : splendide villa historique du XVIIe siècle sur trois étages au cœur de Franciacorta, Wi-Fi gratuit. ?
Les arrivées sont prévues à partir de 16 h 00.
Quelle est l'heure de départ de l'hébergement Villa Prodigio Grande : splendide villa historique du XVIIe siècle sur trois étages au cœur de Franciacorta, Wi-Fi gratuit. ?
Le départ a lieu à 10 h 00.
Où se situe l'hébergement ?
Vos vacances à Erbusco commencent ici ! Cette villa se trouve à moins de 15 minutes de marche de Domaine Vezzoli, Derbusco Cives et Cavalleri. Bellavista et Franca Contea se trouvent également à moins de 2 km de distance.