

Ganzes Ferienhaus
Luxuriöser Stadtrückzugsort in Mayfair mit Pool. Haustierfreundlich!
Wähle deine Daten, um Preise zu sehen
Fotogalerie von Luxuriöser Stadtrückzugsort in Mayfair mit Pool. Haustierfreundlich!



Beliebte Annehmlichkeiten
- Waschmaschine
- Trockner
- Haustiere erlaubt
- Klimaanlage
- Fitnessbereich
CHF 3'330
Der aktuelle Preis beträgt CHF 3'330.inkl. Steuern & Gebühren
4. Nov.–5. Nov.
Zimmeroptionen
Überprüfe die Verfügbarkeit für diese Daten
Vielleicht gefällt dir auch
Anzeige

Guild Hotel Marble Arch
Stadtzentrum London
- Kostenloses WLAN
- Restaurant
- Klimaanlage
- Fitnessbereich
8.0 von 10, Sehr gut, 1'002 Bewertungen
8.0
Sehr gut
1'002 Bewertungen
Der Preis beträgt CHF 241
CHF 241
inkl. Steuern & Gebühren
1. Nov.–2. Nov.
Anzeige

The Berkeley, Maybourne
Stadtzentrum London
- Pool
- Wellness
- Haustiere erlaubt
- Kostenloses WLAN
9.2 von 10, Wunderbar, 312 Bewertungen
9.2
Wunderbar
312 Bewertungen
Der Preis beträgt CHF 1'125
CHF 1'125
inkl. Steuern & Gebühren
4. Nov.–5. Nov.
Anzeige

The Beaumont Mayfair
Stadtzentrum London
- Wellness
- Haustiere erlaubt
- Kostenloses WLAN
- Restaurant
9.8 von 10, Aussergewöhnlich, 335 Bewertungen
9.8
Aussergewöhnlich
335 Bewertungen
Der Preis beträgt CHF 704
CHF 704
inkl. Steuern & Gebühren
30. Okt.–31. Okt.
Anzeige

The Kensington Hotel
Stadtzentrum London
- Wellness
- Haustiere erlaubt
- Kostenloses WLAN
- Restaurant
9.4 von 10, Aussergewöhnlich, 1'000 Bewertungen
9.4
Aussergewöhnlich
1'000 Bewertungen
Der Preis beträgt CHF 305
CHF 305
inkl. Steuern & Gebühren
2. Nov.–3. Nov.
Anzeige

The Dorchester
Stadtzentrum London
- Wellness
- Kostenloses WLAN
- Restaurant
- Klimaanlage
9.6 von 10, Aussergewöhnlich, 428 Bewertungen
9.6
Aussergewöhnlich
428 Bewertungen
Der Preis beträgt CHF 1'107
CHF 1'107
inkl. Steuern & Gebühren
15. Nov.–16. Nov.
Anzeige

London Marriott Hotel Grosvenor Square
Stadtzentrum London
- Restaurant
- Klimaanlage
- Fitnessbereich
- Frühstück verfügbar
8.4 von 10, Sehr gut, 1'001 Bewertungen
8.4
Sehr gut
1'001 Bewertungen
Der Preis beträgt CHF 496
CHF 496
inkl. Steuern & Gebühren
8. Nov.–9. Nov.
Anzeige

The Lanesborough, Oetker Hotels
Stadtzentrum London
- Pool
- Wellness
- Haustiere erlaubt
- Kostenloses WLAN
9.8 von 10, Aussergewöhnlich, 168 Bewertungen
9.8
Aussergewöhnlich
168 Bewertungen
Der Preis beträgt CHF 1'137
CHF 1'137
inkl. Steuern & Gebühren
8. Nov.–9. Nov.
Anzeige

Shangri-La The Shard, London
Stadtzentrum London
- Pool
- Wellness
- Haustiere erlaubt
- Kostenloses WLAN
9.4 von 10, Aussergewöhnlich, 1'022 Bewertungen
9.4
Aussergewöhnlich
1'022 Bewertungen
Der Preis beträgt CHF 667
CHF 667
inkl. Steuern & Gebühren
14. Nov.–15. Nov.
Anzeige

London Marriott Hotel Park Lane
Stadtzentrum London
- Pool
- Kostenloses WLAN
- Restaurant
- Klimaanlage
8.8 von 10, Hervorragend, 361 Bewertungen
8.8
Hervorragend
361 Bewertungen
Der Preis beträgt CHF 511
CHF 511
inkl. Steuern & Gebühren
31. Okt.–1. Nov.
Anzeige

The BoTree London, Curio Collection by Hilton
Stadtzentrum London
- Haustiere erlaubt
- Kostenloses WLAN
- Restaurant
- Klimaanlage
9.4 von 10, Aussergewöhnlich, 422 Bewertungen
9.4
Aussergewöhnlich
422 Bewertungen
Der Preis beträgt CHF 366
CHF 366
inkl. Steuern & Gebühren
8. Nov.–9. Nov.

Melde dich an, um verfügbare Rabatte und Vorteile anzuzeigen. Mehr Prämien für noch mehr Abenteuer!

London, England
In der Umgebung
 Park Lane1 Gehminute - 0.1 km
 Hyde Park2 Gehminuten - 0.2 km
 Grosvenor Square3 Gehminuten - 0.3 km
 Oxford Street4 Gehminuten - 0.4 km
 Marble Arch5 Gehminuten - 0.4 km
Restaurants
- Hagen5 Gehminuten
- Marriott Grosvenor House Executive Lounge3 Gehminuten
- Eagle Bar3 Gehminuten
- The Mayfair Chippy5 Gehminuten
- Supernova5 Gehminuten
Mehr zu dieser Unterkunft
Luxuriöser Stadtrückzugsort in Mayfair mit Pool. Haustierfreundlich!
- Key features
Grand Portland stone Georgian Mayfair townhouse
14,000 sq ft with passenger lift
Pool, gym, spa and wine room
Grade II Listed
Moments from Grosvenor Square
Staff accommodation
Description
An architectural masterpiece in the heart of Mayfair, 50 Upper Brook Street is a fully refurbished Grade II Listed Georgian townhouse blending timeless heritage with sleek contemporary luxury.
Finished to an exceptional standard throughout, this Portland stone residence spans 14,289 sq ft (1,327 sq m), offering one of Mayfair’s finest private homes—a true trophy asset in Prime Central London.
Key Highlights include:
• Grand Entrance: A pair of tall double doors leads into a sophisticated entrance hall, setting the tone for the home’s refined interiors.
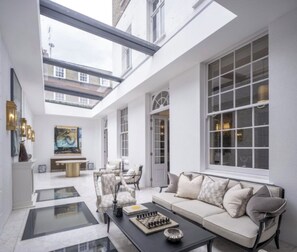
• Reception Spaces: The ground floor offers a beautiful morning room, a formal dining room, and a family kitchen, all connecting to a stunning light-filled orangery with a retractable roof—perfect for seamless indoor-outdoor living.
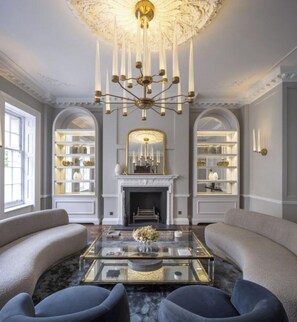
• First Floor Elegance: A grand formal drawing room with soaring ceilings and large sash windows overlooks Upper Brook Street, complemented by a refined study with a concealed en-suite bathroom.
• Dedicated Principal Suite: Occupying the entire second floor, the principal suite boasts a dramatic double-height dressing room, along with his-and-hers en-suite bathrooms, offering a true sanctuary.
• Guest Accommodation: Three generous guest suites on the third floor, each with en-suite bathrooms and bespoke built-in storage.
• Lifestyle & Leisure: The fourth floor is a dedicated entertaining haven featuring a cigar room, bar, cinema room, and access to a roof terrace with breathtaking views over the West End skyline.
• Luxury Wellness Floor: On the lower ground, discover a black stone swimming pool, jacuzzi, steam room, gym, commercial kitchen, wine cellar, and stylish bar. A separate two-bedroom apartment is ideal for staff or security.
Additional Features:
• Discreet passenger lift servicing all floors
• Dual staircases for ease of access and privacy
• Ornate period detailing blended with cutting-edge interiors
• State-of-the-art lighting and climate control systems
Location:
Upper Brook Street is one of Mayfair’s most exclusive addresses, connecting Park Lane with Grosvenor Square and moments from Hyde Park, Mount Street, and the best of Central London’s fine dining, luxury shopping, and private members’ clubs.