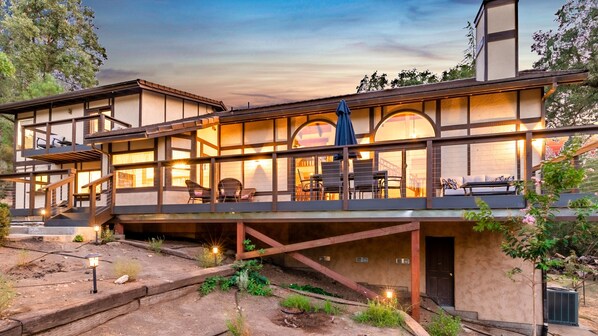
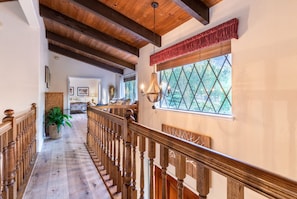
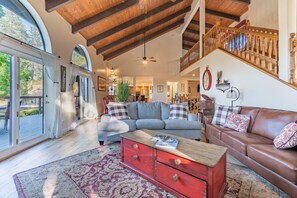
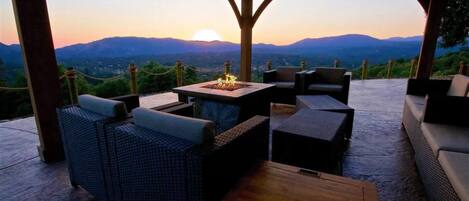
Love Yosemite! Vacation Rentals presents River View Retreat, an expansive and feature-packed home designed for large families and multi-family gatherings. Tucked away in a quiet neighborhood of custom homes in Oakhurst, this private 2.5-acre property offers an ideal blend of space, comfort, and entertainment—while keeping you close to everything the area has to offer.
You're less than 10 minutes from grocery stores, restaurants, and the heart of Oakhurst, about 20 minutes to Bass Lake, and roughly 30 minutes to Yosemite's South Entrance. With over 3,500 square feet of living space and incredible outdoor amenities, River View Retreat is a place where lasting memories are made—both indoors and out.
Highlights & Amenities:
•Over 3,500 sq ft of living space on 2.5 private acres
•Approximately 150 feet of Fresno River frontage
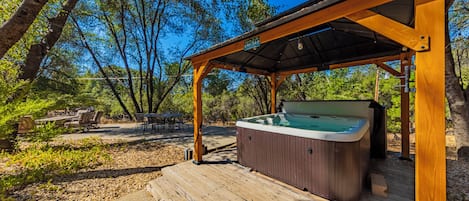
•Large outdoor gazebo with professionally serviced hot tub (available year-round)
•Propane fire pit (wood fires are not permitted)
•Private ¼-size regulation basketball court
•Incredible game room with arcade games, air hockey, skee-ball, cornhole, indoor basketball, and foosball
•Smart TVs in every bedroom (log into your own streaming accounts)
•Large, mostly updated and fully stocked kitchen
•Two full-size refrigerators
•5-burner BBQ grill
•Level 2 EV charger
•WiFi throughout the home
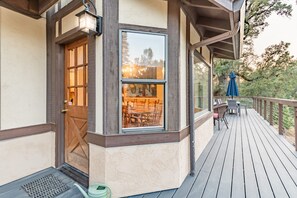
•Multiple decks and outdoor seating areas overlooking a backyard built for entertaining
Bed & Bath Configuration
Upstairs
•Bedroom #1 (Master): 1 King Bed (Sleeps 2), 1 Full Bed (Sleeps 2), 2 Twin Beds (daybed/trundle) (Sleeps 2) with en suite Bathroom #1 — features a toilet, bathtub, and shower!
•Loft Area: 2 Twin Beds (daybed/trundle) (Sleeps 2)
Main Level
•Bedroom #2: 1 Queen Bed (Sleeps 2)
•Bedroom #3: 1 Full Bed (Sleeps 2)
•Foosball Room: 1 Full-size pullout sofa (Sleeps 2)
•Bathroom #2: Full bathroom — features a toilet and shower/tub combo
•Half Bathroom: Located between the kitchen and front door
Downstairs
•Bedroom #4: 4 Twin Beds (one rolls out under the bunk bed**) (Sleeps 4)
•Bedroom #5: 1 Full Bed (Sleeps 2)
•Bathroom #3: Full bathroom — features a toilet and shower
Maximum Occupancy: This property comfortably accommodates up to 16 guests, day OR night, and that count includes little ones and infants too. While we wish we could be flexible, we're unfortunately not able to make exceptions to this. If your group is a bit larger than what we can offer here, just reach out before booking and we'd be glad to potentially help you toward a property that's a better fit. One more small note: if your group size changes after booking, we won't be able to adjust the cancellation policy, so please plan accordingly.
Rental Agreement: Immediately after booking, the rental agreement displayed at checkout will be sent to you via text and email for E-signing. Kindly E-sign this within 48 hours to finalize your reservation. You will also need to upload a photo of the ID associated with the credit card on file. This is solely for fraud protection purposes. E-signing allows you to go straight to the property upon your arrival, instead of coming to our office to sign and get a key!
Welcome Guide: One week prior to arrival, a digital welcome book will be sent via text message. For the protection of our guests, the guidebook will not be given out to anyone except the person who booked the property. The guidebook will have your special door code, address, local recommendations, and much more great info to help you prepare for your trip!
Access to Yosemite and Nearby Attractions: Yosemite National Park now uses a reservation system to help manage visitor numbers. Keep in mind that access to certain park areas can sometimes vary, especially during peak or snowy seasons. Staying flexible and checking conditions ahead of time will help you make the most of your adventure in this stunning region.
Kitchen: The kitchen is stocked with pots, pans, cookware, cups, silverware, and more! Our housekeeping team provides salt, pepper, and a can of cooking spray for your use. Occasionally, previous guests leave behind items such as spices, aluminum foil, or ziplock bags. You're welcome to use any of these, but please note that our team does not check for or restock them, so we can't guarantee what will be available. If these items are crucial to the success of your vacation, we recommend bringing them along to ensure you have everything you need. We try to clearly state this in the listing so there are no surprises.
Linens: Did you know that our vacation homes are among the few in the Yosemite area to feature professionally laundered linens? For every reservation, all linens are cleaned in commercial-grade washers using hypoallergenic detergent that's stronger and more effective than typical residential options. They're then pressed at 300°F—nearly twice as hot as a standard home dryer—to ensure the highest level of cleanliness and freshness. It's an extra step we take to provide a truly clean, comfortable, and welcoming stay.
*Bunkbeds: Please note that due to California Worker's Compensation restrictions, housekeeping will not be able to make the top bunk prior to arrival. Fresh sheets, bedding, and pillows are absolutely provided for it though!
Fireplace/Firepits: (Per Madera County Regulation) No open wood-burning fire pits, bonfires, or campfires are permitted at short-term rentals. Charcoal grills of any type are strictly prohibited. Guests shall not bring any personal grills, barbeques, or other outdoor cooking apparatuses to the short-term rental; only those grills, barbeques, or other outdoor cooking apparatuses provided with the short-term rental are permitted to be used as installed and in the location installed. (Ordinance # 9.32.100)
No Pets: We love animals but unfortunately, this home is not pet-friendly. This helps us protect guests with allergies. If you're traveling with a furry friend, let us know — we'll be happy to recommend one of our pet-friendly Love Yosemite! properties nearby.
Parking: There is enough parking for 5-6 cars at this property. The garage is unavailable to guests. We appreciate you not exceeding the maximum parking limit. Many of the local roads are privately owned and privately maintained. Please be mindful to obey speed laws and drive slowly in residential neighborhoods!
Security Cameras: There are external only cameras on the premises that face certain entrance points of the home.
Snow Chains: California Highway Patrol and the National Park Service may require chains in wintery/snowy/icy conditions. Please ensure you are bringing a vehicle and necessary equipment capable of navigating in these conditions.
Insurance: Travel Insurance is provided as an option during the checkout process. Please note that as hosts, we cannot protect your trip from flight delays, illnesses, weather, job loss, or other circumstances that may prevent you from making your trip. We truly wish we could! We STRONGLY suggest purchasing some type of Travel Insurance so that you may protect your vacation investment from unforeseen circumstances that may prevent you from making your trip. It's a nominal cost that can absolutely pay off!
Mail: Due to locked neighborhood mailboxes, we ask you not mail anything to the property. You are most welcome to mail items to our office (Love Yosemite! Vacation Rentals) in Oakhurst. Please reach out to us to make arrangements.
Pests: Please note that this property is nestled in the beautiful Sierra Nevada mountains, offering a wonderful connection to nature. While we take regular preventive measures, including professional pest control, occasional visits from local wildlife—such as ants, spiders, insects, mice, or cobwebs—can occur. If you notice any of these during your stay, please let us know so we can promptly address them and ensure your comfort.
Neighbors: Please do not trespass on the neighboring properties. We appreciate you respecting the local neighborhood!
Maintenance: In case of emergency - Management and Management's representatives and agents have the right to enter the premises, after making reasonable attempts to contact tenants, to make any necessary repairs to maintain the health and safety of the tenants or the property.
No Smoking: The Smoke Remediation Fee will be a minimum of $500 for smoking in the house and could be higher depending on the extent of the damage.
Quiet Hours: Quiet Hours are from 10PM to 8AM everyday. This is a quiet, mountain area so limiting noise during these hours would be appreciated by the locals who call our area home.
Check In: Check in is 4PM or anytime thereafter (it's self check in, drive safe!).
Check Out: Check out is 11AM or anytime before.
Hot Tub: Hot tub is checked before and after every reservation, and is professionally serviced. Pouring any soap/bubbles/bath bombs, or any other items that force us to drain and refill the water will incur a cost of $300. Also, by agreeing to these house rules, you understand there is NO LIFEGUARD ON DUTY for the hot tub, and that you agree to use at your own risk.
Lost items or left items: Management assumes no responsibility for lost, stolen or abandoned items. Reasonable effort will be made to contact the Guest for return. There will be a $35.00 handling charge PLUS shipping costs for any found items returned at Guest's request. Management shall not be held liable for the condition of said items. Any items not claimed for longer than 30 days may be donated or sold.
Simple Checkout Instructions: We understand checking out can be stressful and hectic, so we have implemented some of the easiest checkout procedures in our industry.
1.) No need to start any laundry, we'll handle it all off site with our professional linen company.
2.) If you have time to start the dishwasher, that would be helpful.
3.) Kindly throw your garbage in the large green dumpster, located out by the parking! It really helps us keep the critters away!
4.) PLEASE return any furniture you may have moved during your stay (especially outdoor chairs).
5.) Most importantly, please note our checkout time is 11am, not 10am like over 80% of vacation homes in our area! Our housekeeping team runs on caffeine and tight schedules, so they sure do appreciate you leaving on time!
Lastly, don't forget to get a photo with your family and friends before leaving!