This single storey self-catering holiday home tucked in a secluded, but not isolated, spot of rural Suffolk, retains a wealth of original features combined with modern appliances and stylish furnishings. You know you’re arriving at somewhere special when you enter down a long drive through the estate and step into the reception hall of this exceptionally spacious barn conversion. Natural light floods the reception hall through glazing overlooking both courtyard gardens then leads through to th
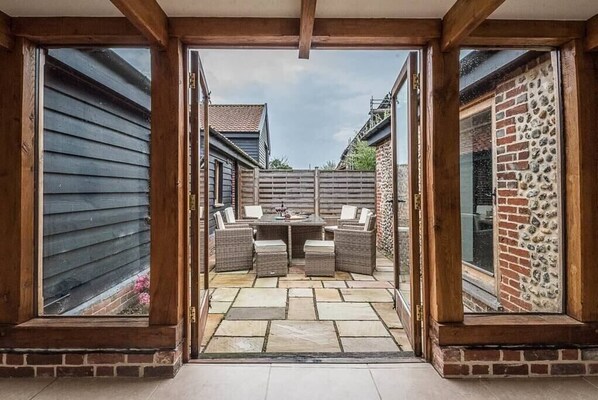
The house is an interesting shape as you can see from the floorplan, but flows very well. While it’s single storey there are a few internal steps. The front door takes you into a reception hall with the kitchen/breakfast room straight ahead (utility room off to the left) and living room, main bedrooms and bathrooms off to the right. There’s also access to a lovely secure and secluded courtyard which gets the full day’s sun. The barn welcomes well behaved dogs and is well placed to do so with plenty of tiled space, secure garden gates and walks immediately on the doorstep.
UTILITY ROOM
Equipped with a washer/dryer and extra fridge/freezer and there’s a cloakroom conveniently off this room.
KITCHEN/BREAKFAST ROOM
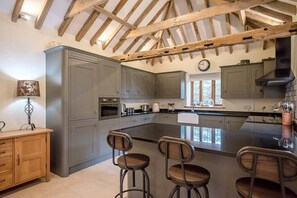
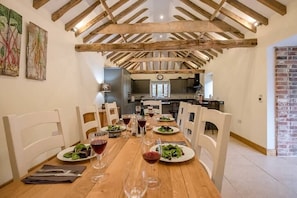
The kitchen has units wrapping around three walls housing a butler sink, a Range Master electric oven and hob, fridge, freezer, dishwasher, microwave and coffee machine (Dualit Dualit DCM2X Coffee System and Jug which takes ESE pods, ground coffee and NX capsules). Cupboards are well stocked with crockery, glassware and cooking equipment. There is a large dining table, comfortably seating 8 and a breakfast bar with three stools.
SITTING ROOM
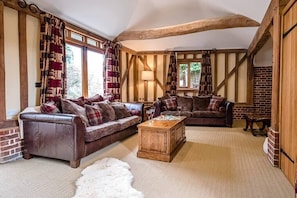
Accessed through an inner hallway with doors from here to the other bedrooms and the second courtyard. Large sofas, reading chair and soft seating make this an extremely comfortable space. There are adult and family books, games, puzzles and toys for children.
BEDROOMS
Three of the bedrooms plus a family bathroom are accessed off an inner hallway off the living room.
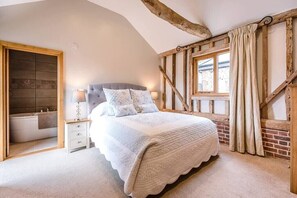
The main bedroom at the end has a king size bed and its own ensuite shower room comprising a quadrant shower cubicle, low flush wc, vanity wash handbasin, heated towel rail and tiled walls.
Two other bedrooms have a king and twin truckle beds.
The family bathroom comprises an impressive centrally set bath with mixer taps, quadrant tiled double width shower cubicle, low flush wc, pedestal wash handbasin, heated towel rail and tiled walls.
The fourth bedroom can be accessed off the main reception hall and also has an impressive ensuite bathroom, shower over the bath, wash handbasin, heated towel rail and low flush wc.
OUTSIDE
Granary Barn is in an enviable position approached over a long drive through private land leading to your own gated driveway with ample parking in the enclosed courtyard area.
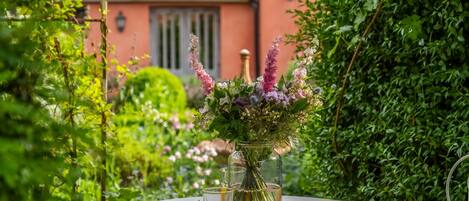
Two enclosed courtyard gardens with rattan dining furniture (seating 10) offer a choice of places for you to relax with a good book, or dine al fresco making use of the gas BBQ (gas provided). There are a number of public footpaths on the doorstep, but please do not go through any gates and trespass on other land, and for your own safety, do not disturb any farm animals.
LOCATION
This stunning holiday home is in the village of Base Green near Wetherden, just a mile from Haughley where you’ll find a beautiful country estate open to the public for special events, and a family friendly pub. The nearby Market Town of Stowmarket offers a range of shopping and leisure facilities as well as mainline railway station to London Liverpool Street. There are also good road links to all points of the compass including Bury St Edmunds, Cambridge and Ipswich via the A14.
Please note that the key selling point for this house, the owners of the estate, and the neighbours, is the peaceful location, so please keep noise to a minimum at all times and particularly after 10pm. The Barn is ideal for family holidays and reunions, or quiet country escapes. Corporate/contractor bookings, over occupancy and parties are strictly forbidden and breach of these terms will terminate the booking.
The owners are happy for you to bring your pets to stay at their holiday home but we do restrict to a maximum of two well behaved dogs and no puppies. Dogs are only allowed on tiled surfaces in the house and must not enter carpeted areas (living room or bedrooms). Please do not allow dogs on any furniture.
When outside dogs MUST be kept on a lead to avoid them trespassing on other land or bothering the animals on the estate.