

Ganzes Ferienhaus
1000 Lupine Lane Privathaus, 4 Schlafzimmer, 2 Wohnbereiche und AUSSICHTEN
Fotogalerie von 1000 Lupine Lane Privathaus, 4 Schlafzimmer, 2 Wohnbereiche und AUSSICHTEN
Bewertungen
1010 von 10.
Aussergewöhnlich
Beliebte Annehmlichkeiten
- Whirlpool
- Küche
- Waschmaschine
- Trockner
- Kostenloses WLAN
- Parkplätze verfügbar
Der aktuelle Preis beträgt CHF 730.
CHF 730
inkl. Steuern & Gebühren
12. Nov.–13. Nov.
Gib zur Preisangabe die Daten an
Mehr zu dieser Unterkunft
1000 Lupine Lane Privathaus, 4 Schlafzimmer, 2 Wohnbereiche und AUSSICHTEN
- Welcome to our home at 1000 Lupine Lane.
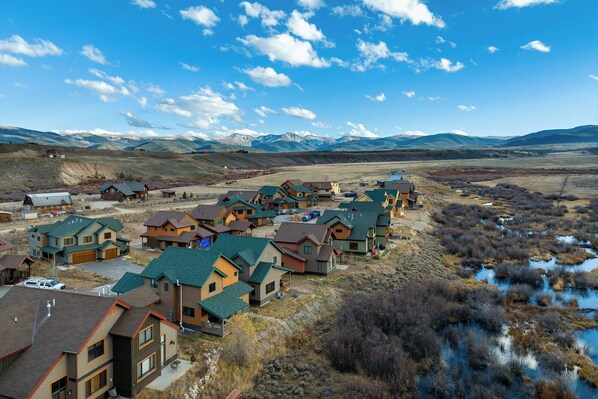
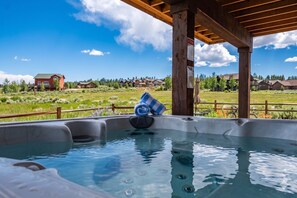
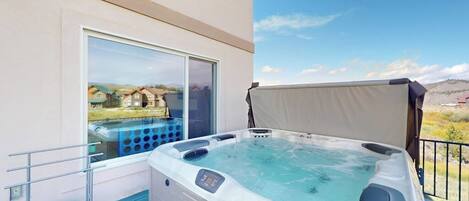
Our modern retreat provides a centralized location for easy access to the many activities in Winter Park, Granby Ranch, Snow Mountain Ranch and Grand Lake. Perfect for families or 2-3 couples with 3,000 square feet of interior living space encompassing 2 interior levels, 4 bedrooms to comfortably sleep up to 8 guests, 3.5 bathrooms, amazing views from the private deck, brand new outdoor hot tub, two spacious living spaces, 2 car garage with EV Charger.
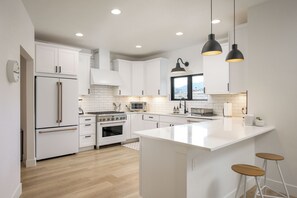
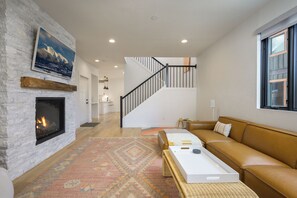
The Main Level of this home welcomes you with a small entry way with a coat closet and bench seating, leading into the spacious open floor plan including a living room, dining area, kitchen providing a wonderful spot for everyone to interact whether you are the chef in the kitchen, gathering for your meal in the dining room or relaxing in the living room. The living room has a large sofa to enjoy the gas fireplace, new sonos surround sound system, and 55”h Samsung frame television. The adjacent dining area has a modern light fixture and table that will accommodate up to eight guests and has direct access to the covered porch where you can admire the spectacular views or catch a remarkable evening sunset. The gourmet kitchen has a small breakfast bar area that will seat up to two guests, quartz countertops, new, modern appliances, painted white cabinets and special amenities that include a Nespresso Coffee Machine with Separate Nespresso milk frother so you can enjoy a fancy warm beverage without leaving the house and a Blendtec Smoothie blender. The main level also provides a powder room with sink and toilet as well as the washer and dryer.
The Upper level of the home has 3 bedrooms and 2 bathrooms. The primary bedroom has a King-sized bed with memory foam mattress, vaulted ceilings with a ceiling fan to help cool the room during the warmer summer months, sliding barn doors that lead to the en-suite bathroom with double vanity sinks, large walk-in shower and mountain views from the bedroom windows. The second bedroom has a Queen-sized bed with a memory foam mattress, ceiling fan. The third bedroom has a Captain’s Bunk (full on the bottom and twin on top) with memory foam mattresses, bean bag chair, books and games making this room a great children’s spot. The second bathroom on this level is in the hallway between the second and third bedrooms with a single vanity sink with tub and shower.
The Lower Level has a second living room on the lower floor with an ultra comfy sectional sofa where you can view your favorite programming on the 75” flat screen television, new sonos surround sound, toys and books for kiddos too! This second living area offers a wonderful option for peace and quiet upstairs for the adults to watch a grown up movie and let the kids enjoy a movie in their own home theater on the lower level. This level has the fourth bedroom with a Queen-sized memory foam bed and common hallway bathroom with shower and tub enclosure.
Bedding: King, Queen, Captain’s Bunk (full on bottom/twin on top), Queen
Unit amenities include complimentary Wi-Fi, private deck, gas fireplace, flat screen television, sonos surround sound, washer/dryer, Memory Foam Mattresses in all bedrooms, ceiling fans, washer/dryer, Lotus Guava Travel Crib with Inflatable Toddler Bed (with inflatable bumpers for the little rollers). A fully equipped kitchen including all pots, pans, dishes and utensils. All linens, towels, paper products and toiletries are provided. There is no air conditioning.
Parking: 2 car garage parking and additional 2 cars in driveway. Level 2 EV car charger in the garage with a Tesla adapter if needed. Please note there is no parking allowed on the streets.
What’s nearby:
Downtown Fraser - 4.6 miles
Downtown Winter Park - 7 miles
Winter Park Resort - 9.5 miles
Pole Creek Golf Club - 4.5 miles
Snow Mountain Ranch YMCA - 5 miles
Granby Ranch Resort - 10.9 miles
Grand Lake - 27.4 miles
Rocky Mountain National Park 28.1 miles
House Rules: House Rules: Smoking is strictly prohibited according to homeowner rule. Guests will face a fine of $200 per day if found smoking on the property. Check-in time is at 4:00PM and check-out time is at 10:00AM. Reservation holders must be 25 years of age. All guests are required to sign our rental agreement within 48 hours of booking. Quiet hours are from 10:00PM - 7:00 AM.
STR#26-10108
Ähnliche Unterkünfte

Blue Horizon Chalet 4 Bedroom Home
Winter Park
Blue Horizon Chalet 4 Bedroom Home
Winter Park
- Küche
- Kostenloses WLAN

Schönes Berghütte
Grand Country Estates
Schönes Berghütte
Grand Country Estates
- Küche
- Waschmaschine
- Trockner
- Aussenbereich

Ridgeline Rückzugsort | Modernes 4 SZ, große Bergblicke
Winter Park Highlands
Ridgeline Rückzugsort | Modernes 4 SZ, große Bergblicke
Winter Park Highlands
- Whirlpool
- Küche
- Waschmaschine
- Trockner
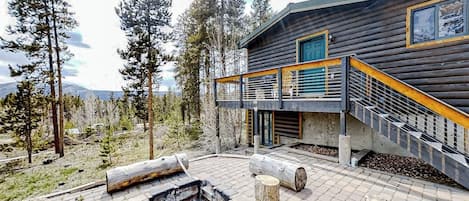
Blockhaus mit Bergblick, Feuerstelle & Gaskamin - schnelle Fahrt zum Skifahren
Winter Park Highlands
Blockhaus mit Bergblick, Feuerstelle & Gaskamin - schnelle Fahrt zum Skifahren
Winter Park Highlands
- Küche
- Waschmaschine
- Trockner
- Haustiere erlaubt
9.2 von 10, Wunderbar, 112 Bewertungen
9.2
Wunderbar
112 Bewertungen
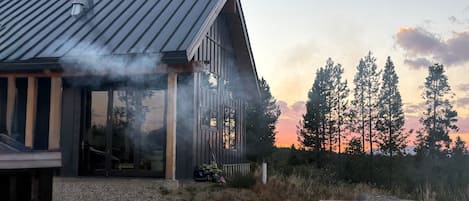
Moderne autarke Hütte mit ausgestatteter Küche & privatem Bergblick - hundefreundlich
Winter Park Highlands
Moderne autarke Hütte mit ausgestatteter Küche & privatem Bergblick - hundefreundlich
Winter Park Highlands
- Küche
- Waschmaschine
- Trockner
- Haustiere erlaubt
10.0 von 10, Aussergewöhnlich, 11 Bewertungen
10
Aussergewöhnlich
11 Bewertungen
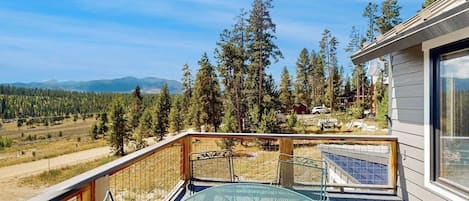
Günstig gelegenes Haus mit Whirlpool und fantastischer Aussicht
Winter Park Highlands
Günstig gelegenes Haus mit Whirlpool und fantastischer Aussicht
Winter Park Highlands
- Whirlpool
- Küche
- Waschmaschine
- Trockner

Chateau Relaxo - Luxuriöser Berg-Rückzugsort in Tabernash CO
Tabernash
Chateau Relaxo - Luxuriöser Berg-Rückzugsort in Tabernash CO
Tabernash
- Whirlpool
- Küche
- Waschmaschine
- Trockner
10.0 von 10, Aussergewöhnlich, 1 Bewertung
10
Aussergewöhnlich
1 Bewertung
Der Preis beträgt CHF 1'148
CHF 1'148
inkl. Steuern & Gebühren
14. Nov.–15. Nov.
Wunderschönes Berghaus mit Terrasse, Billardtisch, schnellem WLAN & Kamin - nahe Stadt
Tabernash
Wunderschönes Berghaus mit Terrasse, Billardtisch, schnellem WLAN & Kamin - nahe Stadt
Tabernash
- Whirlpool
- Küche
- Waschmaschine
- Trockner
9.6 von 10, Aussergewöhnlich, 23 Bewertungen
9.6
Aussergewöhnlich
23 Bewertungen

189 Ridge Road 4-Zimmer-Haus, Waldblick, haustierfreundlich
Grand Country Estates
189 Ridge Road 4-Zimmer-Haus, Waldblick, haustierfreundlich
Grand Country Estates
- Küche
- Waschmaschine
- Trockner
- Haustiere erlaubt
Der Preis beträgt CHF 475
CHF 475
inkl. Steuern & Gebühren
12. Nov.–13. Nov.

Atemberaubendes Haus am Wasser mit schönem Bergblick, privatem Whirlpool
Tabernash
Atemberaubendes Haus am Wasser mit schönem Bergblick, privatem Whirlpool
Tabernash
- Küche
- Kostenloses WLAN
9.8 von 10, Aussergewöhnlich, 9 Bewertungen
9.8
Aussergewöhnlich
9 Bewertungen
Zur Gegend
Mitten in Tabernash befindet sich dieses Ferienhaus. Skigebiet Granby Ranch und Skigebiet Winter Park sind einen Ausflug wert, wenn du etwas unternehmen möchtest. Ebenfalls einen Besuch wert sind diese beiden Highlights: Amaze'n Mazes Colorado und Alpine Slide. Beim Angeln kannst du die umliegende Wasserwelt erkunden oder aber du stürzt dich auf den Wander-/Radwegen ganz in der Nähe in ein Abenteuer mit festem Boden unter den Füßen. Zum Reiseführer für Tabernash
Weitere Ferienunterkünfte in Tabernash anzeigen
Tabernash, CO
In der Umgebung
 Colorado Adventure Park8 Autominuten - 9.4 km
 Winter Park Visitor Center10 Autominuten - 13.0 km
- Fraser Valley Library8 Autominuten - 9.1 km
- Pole Creek Golf Club8 Autominuten - 7.3 km
- Cozens Ranch House Museum8 Autominuten - 11.2 km
Fortbewegung vor Ort
- Bahnhof Fraser–Winter Park – 8 Fahrminuten
Restaurants
- Bluebird Bistro19 Autominuten
- McDonald's12 Autominuten
- Sharky's8 Autominuten
- Wendy's9 Autominuten
- Fisher’s Bar7 Autominuten
Häufig gestellte Fragen
Ist 1000 Lupine Lane Privathaus, 4 Schlafzimmer, 2 Wohnbereiche und AUSSICHTEN haustierfreundlich?
Nein, in dieser Unterkunft sind Haustiere nicht erlaubt.
Wie viel kostet das Parken bei 1000 Lupine Lane Privathaus, 4 Schlafzimmer, 2 Wohnbereiche und AUSSICHTEN?
Auf dem Gelände der Unterkunft stehen Parkplätze zur Verfügung.
Wann ist der Check-in bei 1000 Lupine Lane Privathaus, 4 Schlafzimmer, 2 Wohnbereiche und AUSSICHTEN?
Check-in ab: 16:00 Uhr.
Wann ist der Check-out bei 1000 Lupine Lane Privathaus, 4 Schlafzimmer, 2 Wohnbereiche und AUSSICHTEN?
Check-out ist um 10:00 Uhr.
Wo befindet sich 1000 Lupine Lane Privathaus, 4 Schlafzimmer, 2 Wohnbereiche und AUSSICHTEN?
Dieses Ferienhaus in Tabernash ist nur 5 km von Pole Creek Golf Club entfernt. Im Umkreis von 10 km befinden sich zudem: Fraser Valley Library und Skigebiet Granby Ranch. Ebenfalls in einem Umkreis von 10 km: Ranch Creek Spa und Colorado Adventure Park.
Bewertungen
10