

Ganzes Ferienhaus
Starsmore Manor! Walk to Broadmoor w/ Hot Tub
Fotogalerie von Starsmore Manor! Walk to Broadmoor w/ Hot Tub


Ganzes Ferienhaus
4 Schlafzimmer4 Badezimmer344 m²
Beliebte Annehmlichkeiten
- Whirlpool
- Küche
- Waschmaschine
- Trockner
- Haustiere erlaubt
- Klimaanlage
Gib zur Preisangabe die Daten an
Mehr zu dieser Unterkunft
Starsmore Manor! Walk to Broadmoor w/ Hot Tub
- Summary:
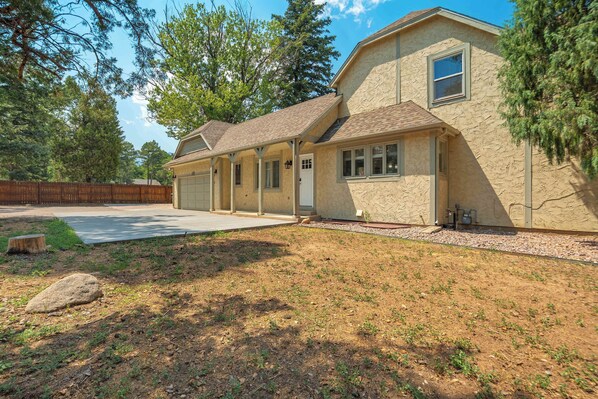
Welcome to Starsmore Manor! This newly renovated home spreads 3,700 square feet across three levels on a half acre corner lot in one of the most sought after pockets of Colorado Springs, with two living rooms inside and a fenced, pet friendly yard out back.
🏨 Just 4 blocks to The Broadmoor, close enough to head over for dinner and walk back after
🔥 Hot tub, fire table, and gas grill on a flagstone patio out back
🎱 Lower level game room with a pool table and a Smart TV for movie nights
The Space:
A half acre corner lot ringed by tall pines, a front door half a mile down the same street as The Broadmoor, and three levels of newly renovated space behind it. Three separate living areas, a game room with a pool table, and a patio with a hot tub and fire table give twelve people plenty of ways to spread out.
🛋️ LIVING & FAMILY ROOMS
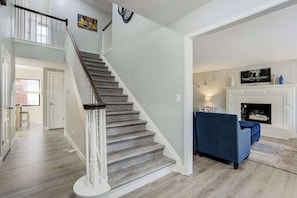
Two separate places to gather on the main level, each with its own feel. At the front, deep navy armchairs, a velvet ottoman, and layered sofas create a relaxed seating area centered around a white painted brick fireplace, where light comes soft through the shades and the conversation stays low. Around the corner the family room runs looser, built around an oversized sectional with a ceiling fan overhead and a Smart TV mounted above a second fireplace, perfect for a movie night after a day on the mountain. It opens straight into the kitchen so whoever is cooking never gets left out, and a glass door puts the patio and hot tub just a few steps away.
🍳 KITCHEN & DINING ROOM
The fully stocked gourmet kitchen sits at the center of everything. Speckled granite countertops and white subway tile create a space as functional as it is welcoming. Stainless appliances line the walls, a center island offers real prep room, and a peninsula with bar seating opens toward the family room, where mornings tend to happen naturally. The dining room takes over from there, seating eight comfortably at a long light wood table beneath a glass pendant. A Smart TV and a full dry erase board are available for business meetings, an easy setup for a team that needs to map something out between sessions, and it all clears away by dinner without anyone rearranging furniture.
🎱 MEDIA & GAME ROOM
A carpeted staircase leads down to a wide media room set well apart from the main floor. Framed film posters flank a wall mounted Smart TV, and an oversized sectional wraps the room for movie nights. The media room opens directly into the game room, where a pool table with green felt and wood rails sits beneath a stained glass billiard lamp alongside a built in bar counter with stools.
🛏️ BEDROOMS
Bedroom 1 (Upper Level): King bed with electric fireplace, Smart TV, dedicated workstation, ceiling fan, en-suite bathroom, and closet with hanging space
Bedroom 2 (Upper Level): Two bunk beds, twin over full each, sleeping six, with built in storage drawers and a bean bag
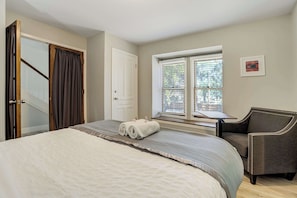
Bedroom 3 (Main Level): Queen bed with sliding bed desk, armchair, shuttered windows, and closet
Bedroom 4 (Lower Level): King bed with sliding bed desk, recessed lighting, and soft carpet
🛁 BATHROOMS
Bathroom 1 (Full, En-Suite, Upper Level): A double vanity in white cabinetry pairs speckled granite with framed mirrors. A relaxing freestanding soaking tub sits beneath twin windows, with a freestanding glass shower alongside and a closet with hanging space just beside it.
Bathroom 2 (Full, Upper Level): A relaxing tub and shower combination with a gray tiled surround pairs with a granite topped vanity below a wide framed mirror.
Bathroom 3 (Full, Lower Level): A freestanding shower with no tub, finished behind a mirrored door and open to both the bedroom and the media room.
Bathroom 4 (Half, Main Level): A granite topped vanity in warm tones sits above a dark wood cabinet, with a window letting daylight spill across the counter.
Bathroom 5 (Half, Main Level): A second half bathroom on the main level, convenient when the house is full.
Every bathroom is stocked with plush towels and essential toiletries.
🧩 KID-FRIENDLY
A curtained nook just off the lower level lounge gives the kids a corner of their own, set with a small table, chairs, and baskets of toys within easy reach. Close enough that parents can keep an eye from the sectional, far enough that everyone gets a little room. Pack-n-play and high chair are available.
🐾 PET FRIENDLY
We welcome up to two dogs per reservation. The half acre corner lot is fully fenced, giving them room to run off leash, and dogs are a regular part of stays here. A mandatory pet fee of $100 per dog is collected after booking. No other animals are permitted.
🧺 LAUNDRY
A washer and dryer sit side by side in a room of their own on the main level, with storage cabinets above and a window bringing in daylight. Pack lighter than you planned and head home with a clean suitcase.
🌳 OUTDOOR SPACE
The backyard unfolds across a wide flagstone patio that runs the length of the home, framed by tall pines and a fence that wraps the entire half acre lot. The hot tub sits open and ready at one end, with a fire table ringed by patio chairs at the center and Adirondack seating arranged in the shade nearby. A long outdoor dining table seats six, set close enough to the gas grill to make summer meals easy, and a second bistro table tucks in near the house for morning coffee. A cornhole set stands ready along the fence line, and the lawn stretches out well beyond the patio with room for a game of catch or a dog off leash. Evenings run long out here. The fire table draws everyone in as the light fades and the ridgeline sits just past the treetops.
💻 DEDICATED WORKSPACE
The primary bedroom holds a full workstation set against the wall beside the en-suite, with a desk and chair in space opened up specifically for it. Two more bedrooms, the main level queen and the lower level king, have small sliding desks that pull over the bed or an armchair for anyone who would rather work sitting down. Between those and the dry erase board, a group in town for a conference can split up and still get through the agenda.
🚗 PARKING
Garage and driveway parking are available.
Guest Access:
🏡 Property Access: Guests enjoy full access to the entire home across all three levels, along with the patio, hot tub, fire table, and the fully fenced backyard on the half acre corner lot. Garage and driveway parking are available.
🔑 Check-In: Your unique entry code will appear in your digital guidebook on the morning of your arrival.
📱 Digital Guest Guidebook: Includes your unique door lock code, check-in & check-out times, how-to guides for house amenities, and local recommendations.
The Neighborhood:
⛳ The Broadmoor sits half a mile down the same street, close enough to walk over for dinner and walk back. The resort campus holds the Golden Bee, Ristorante Del Lago, La Taverne, and The Grille.
🏞️ Cheyenne Mountain rises straight ahead. Seven Falls and the trails above it sit about two miles out, and North Cheyenne Cañon opens into some of the best hiking in the city with no highway in between.
🦁 Cheyenne Mountain Zoo is under two miles away, built into the mountainside and consistently ranked among the best in the country.
🌲 The streets here are quiet and residential, with wide lots and tall pines.
Getting Around:
🚗 By Car: Downtown Colorado Springs is about ten minutes north, Garden of the Gods about twenty, and Colorado Springs Airport about twenty-five.
🚶 On Foot: The Broadmoor is roughly an eleven minute walk down Lake Ave, and the surrounding blocks are flat and easy for an evening stroll.
🚴 By Bike: Quiet residential streets, with routes heading west toward Cheyenne Cañon and the trail network beyond.
🚌 Public Transit: Mountain Metro service here is limited; a car is recommended.
🚕 Rideshare: Uber and Lyft are reliable, and the Broadmoor corridor is well covered.
Other Things to Note:
🔔 24/7 Guest Support: We're always just a message or call away.
✨ In-House Team: Our dedicated cleaning and maintenance crews ensure 5-star quality control.
☕ Starter Amenities: Arrive stress-free! We provide a starter kit including K-cups, paper towels, and toilet paper, plus hotel-quality shampoo, body wash, and plush white towels.
📜 Rental Agreement: Please note that a signed Rental Agreement is required to confirm your stay. Details and the link can be found in your digital guidebook, which is sent after booking.
💵 Additional Fees
Damage Protection: A damage protection option is required for all reservations and is processed through our third-party system prior to arrival. Before check-in, you'll choose one of two options:
Damage Waiver: A non-refundable fee from $25–$40/night (max $200), covering accidental damage beyond normal wear and tear, up to $500. Most guests pick this, and nothing is held on your card.
Security Deposit: A fully refundable hold from $350–$1,000. This is a pre-authorized hold (not a charge) that is released following a damage-free inspection after checkout, typically within 7 business days.
Amounts depend on the home and length of stay. This is handled separately from your reservation payment.
Pet Fee: For guests bringing dogs, there is a mandatory pet fee of $100 per dog. A maximum of 2 dogs is allowed per reservation unless otherwise approved. No other animals are permitted.
Optional services like early check-in, late check-out, and extra guests can be arranged on request, subject to availability. These cover the cost of reworking the cleaning schedule or bringing in a second cleaner. Please message us ahead of time for pricing and availability.
⏰ Check-Out Policy: To respect our cleaning team's schedule and ensure the home is perfect for the next guest, unauthorized late check-outs are subject to a fee of $20 per 30 minutes. We appreciate your understanding!
Ausstattung der Unterkunft
Pool/Wellnessbereich
- Whirlpool
Internet
- Im Haus verfügbar: Internetzugang per WLAN
Parkmöglichkeiten und Transfer
- Zu den Parkmöglichkeiten auf dem Gelände gehört eine Garage
Küche
- Geschirrspüler
- Herdplatte
- Kochgeschirr, Geschirr und Besteck
- Kühlschrank
- Mikrowelle
- Ofen
- Toaster
- Wasserkocher für Kaffee/Tee
Gastronomisches Angebot
- Esstisch
Schlafzimmer
- 4 Schlafzimmer
- Bettwäsche wird bereitgestellt
Badezimmer
- 4 Badezimmer
- Dusche
- Haartrockner
- Handtücher werden bereitgestellt
- Shampoo
Wohnräume
- Esstisch
- Kamin
Unterhaltung
- Fernseher
- Spiele
Außenbereiche
- Balkon
- Feuerstelle
- Garten
- Grill
Wäschepflegeausstattung
- Waschmaschine
Komfort
- Heizung
- Klimaanlage
Haustiere
- Haustierfreundlich
Eignung/Barrierearmut
- Nichtraucherunterkunft
Serviceleistungen und Annehmlichkeiten
- Bügeleisen/Bügelbrett
Attraktionen des Ortes
- In der Nähe eines Zoos gelegen
Aktivitäten
- Billardtisch
- Bergsteigen in der Nähe
- Casino in der Nähe
- Klettersport in der Nähe
- Möglichkeiten zum Radfahren in der Nähe
- Themenpark in der Nähe
Sicherheitsvorrichtungen
- Kohlenmonoxidmelder (der Gastgeber hat angegeben, dass in der Unterkunft ein Kohlenmonoxidmelder vorhanden ist)
- Rauchmelder (der Gastgeber hat angegeben, dass in der Unterkunft ein Rauchmelder vorhanden ist)
- Erste-Hilfe-Set
- Feuerlöscher
Allgemeines
- Garten
- Größe der Wohneinheit: 344 Quadratmeter
Ähnliche Unterkünfte
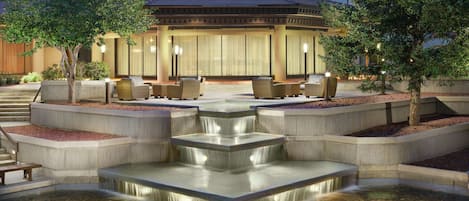
DoubleTree by Hilton Colorado Springs
Southwest Colorado Springs
DoubleTree by Hilton Colorado Springs
Southwest Colorado Springs
- Pool
- Whirlpool
- Haustiere erlaubt
- Kinderbecken
8.6 von 10, Hervorragend, 1’002 Bewertungen
8.6
Hervorragend
1’002 Bewertungen
Der Preis beträgt CHF 100
CHF 100
inkl. Steuern & Gebühren
15. Nov.–16. Nov.

The Antlers, a Wyndham Hotel
Central Colorado Springs
The Antlers, a Wyndham Hotel
Central Colorado Springs
- Pool
- Whirlpool
- Haustiere erlaubt
- Kostenloses WLAN
8.4 von 10, Sehr gut, 1’514 Bewertungen
8.4
Sehr gut
1’514 Bewertungen
Der Preis beträgt CHF 114
CHF 114
inkl. Steuern & Gebühren
1. Nov.–2. Nov.
Home2 Suites by Hilton Colorado Springs South
Southwest Colorado Springs
Home2 Suites by Hilton Colorado Springs South
Southwest Colorado Springs
- Pool
- Frühstück inbegriffen
- Haustiere erlaubt
- Parkplatz inbegriffen
9.2 von 10, Wunderbar, 658 Bewertungen
9.2
Wunderbar
658 Bewertungen
Der Preis beträgt CHF 104
CHF 104
inkl. Steuern & Gebühren
1. Nov.–2. Nov.

Kinship Landing
Central Colorado Springs
Kinship Landing
Central Colorado Springs
- Haustiere erlaubt
- Kostenloses WLAN
- Restaurant
- Klimaanlage
9.2 von 10, Wunderbar, 863 Bewertungen
9.2
Wunderbar
863 Bewertungen
Der Preis beträgt CHF 112
CHF 112
inkl. Steuern & Gebühren
20. Nov.–21. Nov.

4brbroadmoor Retreathottub, Firepit, Near Trails
Southwest Colorado Springs
4brbroadmoor Retreathottub, Firepit, Near Trails
Southwest Colorado Springs
- Whirlpool
- Küche
- Trockner
- Haustiere erlaubt
8.0 von 10, Sehr gut, 4 Bewertungen
8.0
Sehr gut
4 Bewertungen

Modernes Haus, mehrere Familienzimmer, 3 Decks, innerhalb von 1 Meile von Broadmoor Resort
Broadmoor
Modernes Haus, mehrere Familienzimmer, 3 Decks, innerhalb von 1 Meile von Broadmoor Resort
Broadmoor
- Küche
- Waschmaschine
- Trockner
- Kostenloses WLAN
10.0 von 10, Aussergewöhnlich, 143 Bewertungen
10
Aussergewöhnlich
143 Bewertungen
Old Broadmoor Retreat with 2 Universal Tesla Chargers - House 5 Bedrooms 9 Beds
Broadmoor
Old Broadmoor Retreat with 2 Universal Tesla Chargers - House 5 Bedrooms 9 Beds
Broadmoor
- Küche
- Waschmaschine
- Trockner
- Klimaanlage

Wunderschöne BROADMOOR Englisch Tudor ~ Herrliches Ferienhaus, Whirlpool und Pavillon !!
Broadmoor
Wunderschöne BROADMOOR Englisch Tudor ~ Herrliches Ferienhaus, Whirlpool und Pavillon !!
Broadmoor
- Whirlpool
- Küche
- Waschmaschine
- Trockner
9.4 von 10, Aussergewöhnlich, 96 Bewertungen
9.4
Aussergewöhnlich
96 Bewertungen

Adobe del Sol! Haus & Cottage bei The Broadmoor!
Broadmoor
Adobe del Sol! Haus & Cottage bei The Broadmoor!
Broadmoor
- Küche
- Waschmaschine
- Trockner
- Klimaanlage
7.2 von 10, Gut, 11 Bewertungen
7.2
Gut
11 Bewertungen

Relaxing Home away from home, 7 BRs/ 8 Beds /Sleeps14
Southwest Colorado Springs
Relaxing Home away from home, 7 BRs/ 8 Beds /Sleeps14
Southwest Colorado Springs
- Whirlpool
- Küche
- Waschmaschine
- Trockner
10.0 von 10, Aussergewöhnlich, 55 Bewertungen
10
Aussergewöhnlich
55 Bewertungen
Richtlinien
Anreise
Der Check-in beginnt um 16:00 Uhr
Mindestalter für den Check-in: 18 Jahre
Abreise
Check-out vor 10:00 Uhr
Hinweise zum Check-in
Du erhältst vom Gastgeber eine E-Mail mit Angaben zu Check-in und Check-out.
Von der Unterkunft zur Verfügung gestellte Informationen werden ggf. mit automatischen Übersetzungstools übersetzt.
Haustiere
Haustiere sind willkommen.
Assistenztiere sind willkommen und von Gebühren ausgenommen
Kinder und Zustellbetten
Kinder sind herzlich willkommen.
Veranstaltungen
Veranstaltungen sind nicht gestattet
Rauchen
Rauchen ist nicht gestattet
Wichtige Informationen
Wissenswertes
Diese Unterkunft wird von einem professionellen Gastgeber verwaltet. Die Vermietung erfolgt zu gewerblichen, geschäftlichen oder beruflichen Zwecken.
Für zusätzliche Personen fallen möglicherweise Gebühren an, die abhängig von den Bestimmungen der Unterkunft variieren können.
Beim Check-in werden ggf. ein Lichtbildausweis und eine Kreditkarte, Debitkarte oder Kaution in bar für unvorhergesehene Aufwendungen verlangt.
Je nach Verfügbarkeit beim Check-in wird versucht, Sonderwünschen entgegenzukommen, sie können jedoch nicht garantiert werden. Eventuell fallen zusätzliche Gebühren an.
Partys oder Gruppenveranstaltungen sind auf dem Gelände der Unterkunft streng verboten.
Der Gastgeber hat angegeben, dass die Unterkunft über einen Kohlenmonoxidmelder verfügt
Der Gastgeber hat angegeben, dass es in der Unterkunft einen Rauchmelder gibt
Zu den Sicherheitsvorrichtungen dieser Unterkunft gehören ein Feuerlöscher und ein Erste-Hilfe-Kasten.
Diese Unterkunft verfügt über Außenbereiche wie Balkone oder Terrassen, die möglicherweise nicht für Kinder geeignet sind. Bei Bedenken wende dich am besten vor deiner Ankunft direkt an die Unterkunft, um sicherzustellen, dass dir ein passendes Zimmer zur Verfügung gestellt wird.
Diese Unterkunft wird von unserem Partner FeWo-direkt/Vrbo verwaltet. Du erhältst eine E-Mail von FeWo-direkt/Vrbo mit einem Link zu deinem Kundenkonto, in dem du deine Buchung ändern oder stornieren kannst.
Zur Gegend
Mitten in der Gegend Broadmoor, einem Stadtteil von Colorado Springs, und in der Nähe von Freizeitparks, befindet sich dieses Ferienhaus. Die natürliche Schönheit der Region kannst du hier erleben: The Broadmoor Seven Falls und Garden of the Gods (Garten der Götter). Wenn aber eher beliebte Attraktionen auf deiner Wunschliste stehen, kommst du hier auf deine Kosten: Cheyenne Mountain Zoo. Ebenfalls einen Besuch wert sind diese beiden Highlights: World Figure Skating Museum und Millibo Art Theatre. Beim Bergsteigen, beim Klettern und beim Radfahren sind dir Outdoor-Abenteuer sicher. Zum Reiseführer für Colorado Springs
Weitere Ferienunterkünfte in Fort Collins anzeigen
Colorado Springs, CO
In der Umgebung
 World Figure Skating Museum12 Gehminuten - 1.0 km
 Cheyenne Mountain Zoo5 Autominuten - 3.7 km
- Penrose Heritage Museum13 Gehminuten - 1.2 km
- Broadmoor Golf Club4 Autominuten - 2.2 km
- Broadmoor World Arena5 Autominuten - 5.2 km
Fortbewegung vor Ort
- Flughafen Colorado Springs (COS) – 19 Fahrminuten
Restaurants
- McDonald's4 Autominuten
- Chipotle Mexican Grill3 Autominuten
- Red Robin3 Autominuten
- Panera Bread3 Autominuten
- The Public House - Pub & Grill3 Autominuten
Häufig gestellte Fragen
Ist Starsmore Manor! Walk to Broadmoor w/ Hot Tub haustierfreundlich?
Ja, Haustiere sind in dieser Unterkunft erlaubt.
Wie viel kostet das Parken bei Starsmore Manor! Walk to Broadmoor w/ Hot Tub?
Auf dem Gelände der Unterkunft stehen Parkplätze zur Verfügung.
Wann ist der Check-in bei Starsmore Manor! Walk to Broadmoor w/ Hot Tub?
Check-in ab: 16:00 Uhr.
Wann ist der Check-out bei Starsmore Manor! Walk to Broadmoor w/ Hot Tub?
Check-out ist um 10:00 Uhr.
Wo befindet sich Starsmore Manor! Walk to Broadmoor w/ Hot Tub?
Dank der ausgezeichneten Lage (Broadmoor) ist dieses Ferienhaus zu Fuß nur 15 Minuten entfernt von: World Figure Skating Museum und Penrose Heritage Museum. Ebenfalls nur bis zu 3 km entfernt: Broadmoor Golf Club und North Cheyenne Cañon Park.