Maison entière

Large 6 bedroom luxury holiday home in the Cotswolds with a hot tub - Folly View

Galerie photos de l’hébergement Large 6 bedroom luxury holiday home in the Cotswolds with a hot tub - Folly View

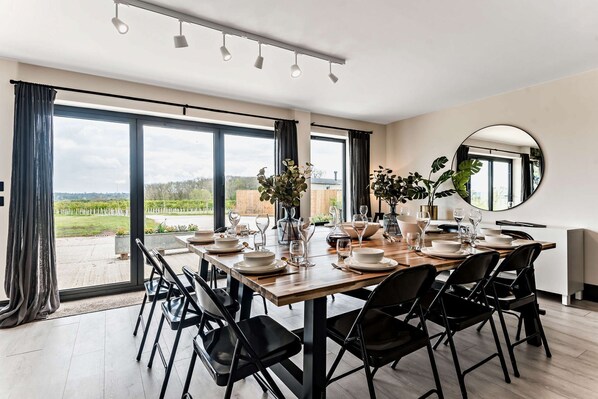
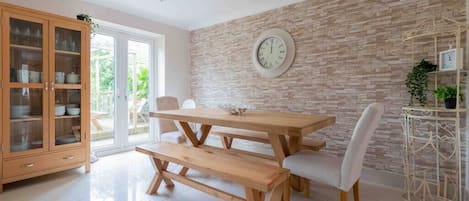
Un coin repas avec une grande table dressée pour six personnes, entourée de chaises noires, de grandes fenêtres avec des rideaux et une vue sur un jardin.
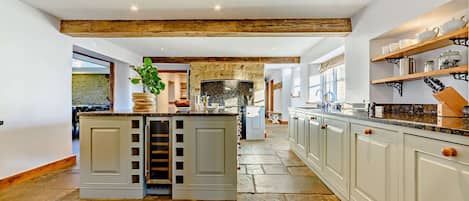
Une cuisine moderne dotée d’un îlot central, de tabourets de bar et de luminaires suspendus.
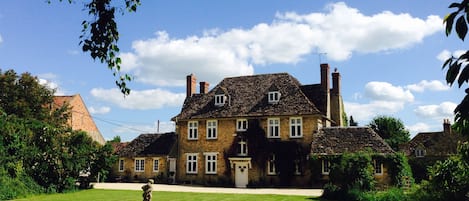
Détail de l��’extérieur
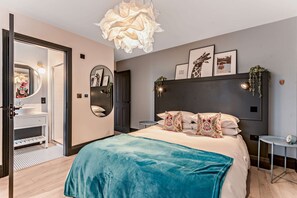
Une chambre à coucher moderne avec un grand lit, une coiffeuse avec un miroir et un luminaire au plafond original.
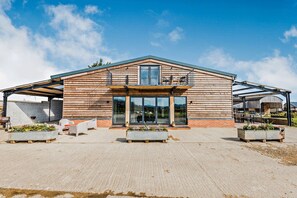
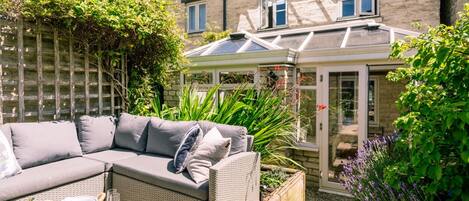
Un bâtiment moderne doté d’une façade en bois, de grandes fenêtres en verre et d’un patio couvert avec des espaces de détente en plein air.

Avis voyageurs

9,8 sur 10
Exceptionnel

Maison entière

6 chambres6 salles de bain14 personnes297 m²

Équipements populaires

  • Bain à remous
  • Cuisine
  • Lave-linge
  • Sèche-linge
  • Animaux de compagnie admis
  • Espace extérieur

Ajoutez des dates pour connaître les prix

À propos de cet hébergement

Large 6 bedroom luxury holiday home in the Cotswolds with a hot tub - Folly View

  • Folly View is a luxurious Cotswold holiday home with a hot tub b near Lechlade-on-Thames. This barn which has been creatively renovated to accommodate 12+2 guests across six well-appointed bedrooms, each with their own bathroom. The downstairs space is generous, featuring an open plan kitchen and dining area that opens onto a large patio, home to a wood fired hot tub where you can enjoy views across the farm and countryside.

    Accommodation
    This six bedroom holiday accommodation in Radcot, near Lechlade-on-Thames is ideally suited for larger groups of family and friends looking for a luxurious countryside stay. The Cotswold accommodation is laid out as follows:

    Ground Floor
    (Wheelchair access into the property on request)

    Living room
    Vibrant living room with three sofas, two armchairs and bench seating, Smart TV and french doors leading to the patio

    Kitchen/Dining room
    Open plan layout with large Rangemaster oven, electric hob, dishwasher, large fridge/freezer with water and ice dispenser, microwave, toaster, kettle, cafetière and island with three bar stools
    Soft seating with two-seater sofa, armchair and french doors leading to the patio
    Large wooden dining table with seating for 14 guests and french doors leading to the front of the barn

    Utility/Boot room
    Butlers sink, washing machine, tumble dryer, second fridge, iron and ironing board, storage for coats and muddy boots

    Primary bedroom with wheelchair accessible ensuite (Sleeps 2)
    Super king size bed (can be two single beds on request), two bedside tables with lamps, double fronted chest of drawers, dressing table with stool, hanging rail with hangers and fan
    Ensuite with walk-in rain shower with separate hand held shower attachment, loo with hand rail, basin and heated towel rail

    Cloakroom
    Loo and basin

    Bedroom 2 with ensuite (Sleeps 2)
    Super king bed, two bedside tables with lamps, double fronted chest of drawers, dressing table with stool, full length mirror, built-in hanging rail with hangers and fan
    Ensuite with bath and overhead rain shower, loo, basin and heated towel rail

    Bedroom 3 with ensuite (Sleeps 2)
    King bed, two bedside tables, built-in bedside lights, double fronted chest of drawers, full length mirror and fan
    Ensuite with rain shower and separate hand held shower attachment, loo, basin and heated towel rail

    Bedroom 4 with ensuite (Sleeps 2)
    Super king size bed (can be two single beds on request), two bedside tables with lamps, double fronted chest of drawers and full length mirror
    Dressing room with dressing table and stool and hanging rail with hangers
    Ensuite with rain shower and separate hand held shower attachment, loo, basin and heated towel rail

    First Floor

    Bedroom 5 with dedicated bathroom (Sleeps 2)
    Super king bed, two bedside tables with lamps, double fronted chest of drawers, wall hook with hangers, full length mirror, fan and french doors leading to balcony
    Dedicated use of neighbouring bathroom containing shower with hand held shower attachment, loo, basin and heated towel rail

    Snug
    Beanbags and Smart TV

    Bedroom 6 with dedicated bathroom (Sleeps 2+2)
    Two single beds and two additional rollaway beds (available on request), hanging chair, shelving storage, fan, dressing table with stool, wall hooks with hangers and full length mirror
    Dedicated use of neighbouring bathroom containing bath with detachable overhead shower, loo, basin and heated towel rail

    Outside
    Large patio with wood fired hot tub, outdoor wood burning stove with lounge seating, outdoor table and benches, seating up to 14 guests, sun loungers and charcoal BBQ
    Fully enclosed lawn garden

    Additional facilities
    Canopy covered open games space, ideal for rainy day activities including ping pong and table football

    The Finer Details..
    The maximum occupancy for this property is 14 guests. Infants do not count towards the occupancy figure, however, due to space restrictions the occupancy can only be exceeded by four additional infants (aged 2 or under)
    Bed linen and towels are provided
    Off street parking is available for up to 6 cars
    2 travel cots and 2 highchairs are available on request (please bring your own linen for the travel cot, as this is not provided)
    2 medium sized dogs are welcome for an additional £60 per booking per dog. For pet rules, please visit our FAQs
    Strong WiFi
    Mobile phone reception is generally ok
    2 Smart TVs
    Full enclosed garden
    Charcoal BBQ supplied between April and September (starter supply of charcoal provided and guests are responsible for cleaning BBQ after use)
    Wood fired hot tub seating up to 6 guests (starter wheelbarrow of wood provided and additional wood can be supplied by the farm for £20 per wheelbarrow)
    Underfloor central heating system
    Starter supply of wood provided for the wood burning stove from October to April only
    Folly View is situated on Camden Farm, with neighbouring properties nearby, and there may be farm machinery operating from time to time
    Guests are requested to bring their own towels to use the hot tub
    The smoke and CO detectors operate on a sound only basis and, therefore, those who have serious impairment of hearing may not be able to hear the alarm systems and could be at risk
    No smoking or vaping is permitted throughout the property

    Things to Note...
    Hen and Stag groups are not permitted
    Events are not permitted without prior consent
    Either a Security Deposit or payment of an Accidental Damage Waiver is required at this property
    Check in is from 16:00 and check out is by 10:00
    Complimentary EV charging point - Please enquire with property manager on arrival, as availability is limited

Services et équipements

Piscine/spa

  • Bain à remous

Internet

  • Disponible dans le cottage : Wi-Fi

Parking et transports

  • Station de recharge pour voiture électrique sur place
  • Parking sur place

Cuisine

  • Batterie de cuisine, vaisselle, ustensiles
  • Four
  • Four à micro-ondes
  • Lave-vaisselle
  • Plaque de cuisson
  • Réfrigérateur

Chambres

  • 6 chambres
  • Draps fournis

Salle de bain

  • 6 salles de bain
  • Sèche-cheveux

Espaces de vie

  • Cheminée
  • Salle de séjour

Divertissements

  • Télévision

Espaces extérieurs

  • Balcon
  • Barbecue
  • Cour clôturée
  • Jardin

Buanderie

  • Blanchisserie
  • Machine à laver

Espaces de travail

  • Bureau

Confort

  • Chauffage

Animaux de compagnie

  • Animaux de compagnie admis

Accessibilité

  • Si vous avez une demande spéciale concernant l’accessibilité, veuillez contacter l’hébergement aux coordonnées figurant sur votre confirmation de réservation.
  • Accessible aux personnes à mobilité réduite (restrictions éventuelles)
  • Chambre accessible aux personnes à mobilité réduite
  • Hébergement non-fumeurs

Services et équipements

  • Fer et planche à repasser

Points forts de l’endroit

  • À la campagne

Dispositifs de sécurité

  • Détecteur de monoxyde de carbone (l’hôte a indiqué que l’hébergement était équipé d’un détecteur de monoxyde de carbone)
  • Détecteur de fumée (l’hôte a indiqué que l’hébergement était équipé d’un détecteur de fumée)
  • Trousse de premiers secours
  • Extincteur

Informations générales

  • Borne de recharge pour voitures électriques
  • Jardin
  • Superficie de l’unité d’hébergement : 297 mètres carrés

Hébergements similaires

Conditions

Arrivée

Arrivée : 16 h 00
Formalités d'arrivée sans contact
Âge minimum pour l'enregistrement : 21 ans

Départ

Départ avant 10 h 00

Informations concernant l’arrivée

Un e-mail contenant les instructions relatives à l'arrivée et au départ vous sera envoyé par l'hôte
Les informations fournies par l’hébergement peuvent être traduites à l’aide d’outils de traduction automatique

Animaux domestiques

Animaux admis.
Les animaux d'assistance sont les bienvenus et sont exemptés de frais.

Enfants et lits supplémentaires

Les enfants sont admis

Événements

Événements non autorisés

Fumeurs/non-fumeurs

Hébergement non-fumeurs

Informations importantes

À savoir absolument

Cet hébergement est géré par un hôte professionnel et fourni dans le cadre d’une activité commerciale, industrielle ou libérale.
Des frais pour toute personne supplémentaire peuvent être facturés et dépendent de la politique de l'hébergement
Une pièce d'identité officielle avec photo et un dépôt de garantie en espèces, par carte de crédit ou par carte de débit, peuvent être demandés à l'arrivée pour couvrir tous frais imprévus
Les demandes spéciales, qui ne peuvent pas être garanties, sont soumises à disponibilité à l'arrivée et peuvent entraîner des frais supplémentaires
Les fêtes et les événements de groupe sont interdits
L'hôte a indiqué que l'hébergement était équipé d'un détecteur de monoxyde de carbone
L'hôte a indiqué que l'hébergement était équipé d'un détecteur de fumée
Cet hébergement comprend les dispositifs de sécurité suivants : un extincteur et une trousse de secours
Cet hébergement est géré par notre partenaire, Abritel. Un e-mail d'Abritel contenant un lien vers un compte Abritel qui vous permettra de modifier ou d'annuler votre réservation

À propos du quartier

Ce cottage vous donne rendez-vous à Faringdon, plus précisément en zone rurale. Envie de découvrir ce que vous réservent les environs ? Dirigez-vous vers les célèbres Faringdon Leisure Centre et Magasin de poteries Aston Pottery and Trading Company. Plutôt envie de faire les boutiques ? Faites-vous plaisir au détour des tout aussi sympathiques Clive Parade et Greenbridge Retail Park. Les agréables Buscot Park et Carterton Leisure Centre méritent aussi une visite. Consultez notre guide de voyage sur Faringdon
Afficher plus de cottages à Faringdon
Carte
Faringdon, Oxfordshire

À proximité

  • Un panneau indiquant le « Cotswold Wildlife Park & Gardens », avec un sentier qui traverse un paysage verdoyant.
    Cotswold Wildlife Park
    23 min en voiture - 14.8 km
  • Un bâtiment historique doté d’une tour horlogée et d’une pelouse bien entretenue.
    Université d'Oxford
    41 min en voiture - 41.0 km
  • Un imposant bâtiment de style classique, doté de colonnes, de statues et d’un dôme.
    Palais de Blenheim
    50 min en voiture - 44.5 km
  • Une rue étroite bordée de bâtiments historiques en pierre et en briques, un ciel bleu dégagé et quelques voitures garées le long du trottoir.
    Bicester
    53 min en voiture - 61.9 km
  • Centre d'information des touristes Cotswolds Discovery Centre
    41 min en voiture - 38.4 km

Comment se déplacer

  • Gare de Hanborough - 27 min en voiture
  • Aéroport d'Oxford (OXF) - 44 min en voiture

Restaurants

  • McDonald's
    12 min en voiture
  • The Wheatsheaf
    5 min en voiture
  • The Lakes Bar & Kitchen
    17 min en voiture
  • Lynwood And Co
    9 min en voiture
  • The Swan Inn
    13 min en voiture

Foire aux questions

Les animaux domestiques sont-ils admis dans l'hébergement ?

Oui, les animaux de compagnie sont admis au sein de l'hébergement.

À combien s’élèvent les frais de parking ?

Un parking est disponible sur place.

Quelle est l'heure d'arrivée à l'hébergement Large 6 bedroom luxury holiday home in the Cotswolds with a hot tub - Folly View ?

Les arrivées sont prévues à partir de 16 h 00.

Quelle est l'heure de départ de l'hébergement Large 6 bedroom luxury holiday home in the Cotswolds with a hot tub - Folly View ?

Le départ a lieu à 10 h 00.

Où se situe l'hébergement ?

Envie d'un séjour plaisir riche en découvertes ? Ce chalet qui profite d'une belle situation en zone rurale se trouve à moins de 5 km des sites suivants : River Thames, Thames Path et Grange médiévale Great Coxwell Barn. Site historique Faringdon Folly Tower est à 4,6 km de distance.

Avis sur l’hébergement Large 6 bedroom luxury holiday home in the Cotswolds with a hot tub - Folly View