

Ganzes Ferienhaus
Stone & Tide by Aryve
Fotogalerie von Stone & Tide by Aryve

Ganzes Ferienhaus
5 Schlafzimmer4 Badezimmer
Beliebte Annehmlichkeiten
- Whirlpool
- Küche
- Waschmaschine
- Trockner
- Klimaanlage
- Parkplätze verfügbar
Gib zur Preisangabe die Daten an
Mehr zu dieser Unterkunft
Stone & Tide by Aryve
- Summary:
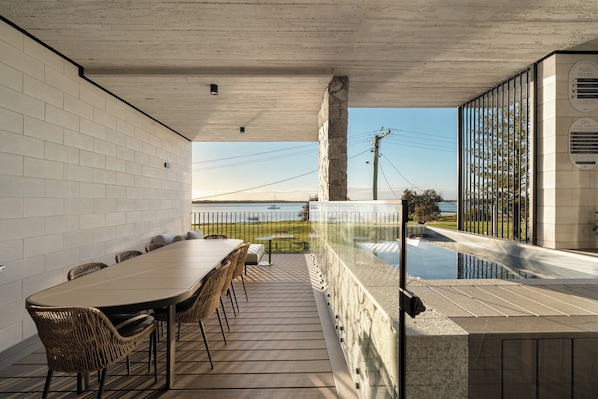
Water on two sides at Runaway Bay. The open Broadwater and a public park sit across the road, a private pontoon waits on the canal behind, and the house sleeps thirteen across five bedrooms and three levels. Two living rooms on two levels, each opening to a table for eight at the water: the covered terrace off the main level, the canal deck with the barbecue below. A spa faces the Broadwater. Self check-in with a door code, and the details are with you before you travel.
The Space:
AT A GLANCE
- Sleeps thirteen across five bedrooms and three levels
- Three full bathrooms and a powder room
- Two living rooms plus a separate media room
- Covered Broadwater terrace and a canal deck, each with a table for eight
- A spa facing the water, and it can be heated
- Private pontoon with a gangway to the canal
- Marble-island kitchen with wall ovens and induction cooking, plus a lower-level kitchenette
- Ducted air conditioning and ceiling fans through the living areas and bedrooms
THE MAIN LEVEL
One room holds the lot: a sage green kitchen running the length of one wall, a marble island with bar seating for three, a banquette dining table, and a lounge that opens straight onto the covered terrace. Board-formed concrete overhead, terrazzo underfoot, and a window set low behind the sink so you are looking at the Broadwater while you cook.
The terrace is the room everyone ends up in. It is covered, it is level with the lawn, and the table seats eight with the water along the whole open side. The spa sits just off it, set between a stone wall and timber screens.
SLEEPING
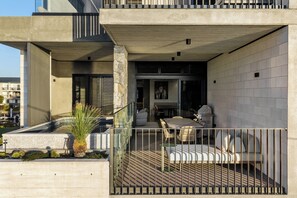
- Main bedroom, king bed, its own terrace and a window seat over the water. The ensuite runs to a fluted freestanding bath, a walk-in shower, twin basins, a separate WC and a walk-through dressing room.
- Second bedroom, king bed, woven arched bedhead, full sliding robe.
- Third bedroom, queen bed, bathroom through the arch.
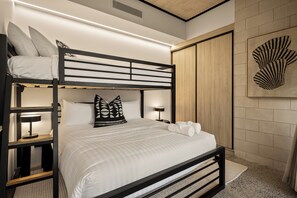
- Fourth bedroom, a queen with a single bunked above it.
- Fifth bedroom, two twin bunks: four singles in one room.
Blockout roller blinds in the bedrooms.
THE LOWER LEVEL
A second living room with a kitchenette of its own: cooktop, sink, coffee machine, a marble splashback and a rolling island bench that moves where you need it. The doors open onto the canal deck, where the Weber and the long table sit level with the water and the boats moored opposite.
A glazed gallery runs the length of the level with a courtyard off one side, and a separate media room with a deep modular lounge, a wall-mounted screen and a sliding barn door to close it off.
OFF THE WATER
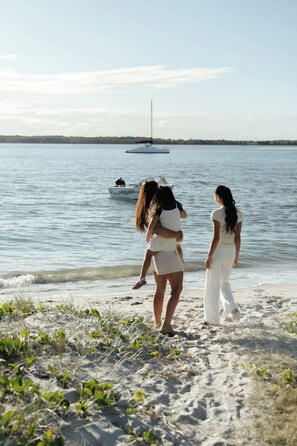
The gangway takes you down over the seawall to the private pontoon on the canal. Across the road at the front there is a public park with open lawn, a boat ramp and the open Broadwater beyond it.
Guest Access:
The whole house is yours, including the spa, the canal deck, the pontoon and the garaging beneath the building. None of the outdoor areas is shared with the neighbouring home.
The Neighborhood:
Runaway Bay sits on the western shore of the Gold Coast Broadwater, about seven kilometres north of Southport. It is a canal suburb, quiet, built around the water, and the far side of the Broadwater is the low green line of South Stradbroke Island.
Directly across the road from the house is a public park with a boat ramp and open lawn onto the water. The canal at the back runs out through the moorings toward the Broadwater, with the Gold Coast towers on the skyline to the south.
Runaway Bay Shopping Village covers the everyday shop. Southport and Main Beach are a short drive south, and Surfers Paradise beyond that.
Getting Around:
A car is the sensible way to get around Runaway Bay. There is garaging beneath the building and room on the driveway.
If you are arriving by boat, the pontoon is on the canal at the rear of the property and is yours for the stay.
Other Things to Note:
A few things worth knowing before you book, so nothing lands as a surprise.
The house is one half of a mirrored pair and shares a wall with the neighbouring residence.
Overhead powerlines cross the outlook at the front of the property. They are in the real view from the terrace and the spa, and they are in our photographs for that reason.
The house runs over three levels and the only way between them is stairs, so it does not suit anyone who cannot manage a staircase.
The canal deck and the pontoon sit at the water with no gate between the deck and the canal edge. Children need watching there, and around the spa.
Check-in is from 15:00 and check-out is 10:00. A later check-out is often possible, so ask and we will tell you honestly whether the day allows it.
The residence is fitted with Minut noise monitoring, which measures sound level only and does not record conversations. Four outdoor security cameras cover the driveway, the front door, the side path and the back door at the deck. There are no cameras inside the home.
Our team looks after the residence for the length of your stay. Message us whenever you need anything.
Interaction with Guests:
Stone & Tide is managed directly by Aryve, a Gold Coast team, with nobody between you and the people responsible for the house.
Getting in is simple: a door code and a written walkthrough arrive ahead of your stay, down to where to park, which entrance and which door. If being met at the door suits your arrival better, ask and we will arrange it.
The house is turned over to a hotel standard between every stay, and one number covers everything from booking to check-out. The person who answers is the person who can fix it.
Available when you need us. Absent when you do not.
Ausstattung der Unterkunft
Pool/Wellnessbereich
- Whirlpool
Internet
- Im Haus verfügbar: Internetzugang per WLAN
Parkmöglichkeiten und Transfer
- Zu den Parkmöglichkeiten auf dem Gelände gehört eine Garage
Küche
- Eiswürfelbereiter
- Geschirrspüler
- Herdplatte
- Kochgeschirr, Geschirr und Besteck
- Kühlschrank
- Mikrowelle
- Ofen
- Toaster
- Wasserkocher
- Wasserkocher für Kaffee/Tee
Gastronomisches Angebot
- Esstisch
Schlafzimmer
- 5 Schlafzimmer
- Bettwäsche wird bereitgestellt
Badezimmer
- 3.5 Badezimmer
- Dusche
- Haartrockner
- Handtücher werden bereitgestellt
- Shampoo
Wohnräume
- Esstisch
Unterhaltung
- Fernseher
Außenbereiche
- Balkon
- Grill
Wäschepflegeausstattung
- Waschmaschine
Komfort
- Heizung
- Klimaanlage
Haustiere
- Keine Haustiere erlaubt
Eignung/Barrierearmut
- Nichtraucherunterkunft
Serviceleistungen und Annehmlichkeiten
- Bügeleisen/Bügelbrett
Attraktionen des Ortes
- Direkt am Wasser gelegen
Aktivitäten
- Angeln in der Nähe
- Möglichkeiten zum Radfahren in der Nähe
Sicherheitsvorrichtungen
- Kein Kohlenmonoxidmelder angegeben (der Gastgeber hat nicht angegeben, ob in der Unterkunft ein Kohlenmonoxidmelder vorhanden ist; bringe ggf. einen tragbaren Melder mit)
- Rauchmelder (der Gastgeber hat angegeben, dass in der Unterkunft ein Rauchmelder vorhanden ist)
Ähnliche Unterkünfte

Bellagio Gold Coast / Luxusvilla am Wasser
Hope Island
Bellagio Gold Coast / Luxusvilla am Wasser
Hope Island
- Pool
- Whirlpool
- Waschmaschine
- Trockner
10.0 von 10, Aussergewöhnlich, 1 Bewertung
10
Aussergewöhnlich
1 Bewertung
Richtlinien
Anreise
Der Check-in beginnt um 15:00 Uhr
Abreise
Check-out vor 10:00 Uhr
Hinweise zum Check-in
Du erhältst vom Gastgeber eine E-Mail mit Angaben zu Check-in und Check-out.
Von der Unterkunft zur Verfügung gestellte Informationen werden ggf. mit automatischen Übersetzungstools übersetzt.
Haustiere
Haustiere sind nicht erlaubt.
Kinder und Zustellbetten
Kinder sind herzlich willkommen.
Veranstaltungen
Veranstaltungen sind nicht gestattet
Rauchen
Rauchen ist nicht gestattet
Wichtige Informationen
Wissenswertes
Diese Unterkunft wird von einem professionellen Gastgeber verwaltet. Die Vermietung erfolgt zu gewerblichen, geschäftlichen oder beruflichen Zwecken.
Für zusätzliche Personen fallen möglicherweise Gebühren an, die abhängig von den Bestimmungen der Unterkunft variieren können.
Beim Check-in werden ggf. ein Lichtbildausweis und eine Kreditkarte, Debitkarte oder Kaution in bar für unvorhergesehene Aufwendungen verlangt.
Je nach Verfügbarkeit beim Check-in wird versucht, Sonderwünschen entgegenzukommen, sie können jedoch nicht garantiert werden. Eventuell fallen zusätzliche Gebühren an.
Diese Unterkunft akzeptiert Bargeld.
Partys oder Gruppenveranstaltungen sind auf dem Gelände der Unterkunft streng verboten.
Der Gastgeber hat nicht angegeben, ob es in der Unterkunft einen Kohlenmonoxidmelder gibt; wir empfehlen, einen tragbaren CO-Melder mitzubringen.
Der Gastgeber hat angegeben, dass es in der Unterkunft einen Rauchmelder gibt
Diese Unterkunft verfügt über Außenbereiche wie Balkone oder Terrassen, die möglicherweise nicht für Kinder geeignet sind. Bei Bedenken wende dich am besten vor deiner Ankunft direkt an die Unterkunft, um sicherzustellen, dass dir ein passendes Zimmer zur Verfügung gestellt wird.
Diese Unterkunft wird von unserem Partner FeWo-direkt/Vrbo verwaltet. Du erhältst eine E-Mail von FeWo-direkt/Vrbo mit einem Link zu deinem Kundenkonto, in dem du deine Buchung ändern oder stornieren kannst.
Zur Gegend
Dieses Ferienhaus befindet sich direkt am Wasser und liegt in der Gegend Runaway Bay, einem Stadtviertel von Gold Coast. Die natürliche Schönheit der Region kannst du hier erleben: Surfers Paradise Beach und Burleigh Beach. Wenn aber eher beliebte Attraktionen auf deiner Wunschliste stehen, kommst du hier auf deine Kosten: Warner Bros. Movie World und Dreamworld. Ebenfalls einen Besuch wert sind diese beiden Highlights: Gold Coast Aquatic Centre und Surfers Paradise Mini Golf. Beim Angeln kannst du die umliegende Wasserwelt erkunden oder aber du stürzt dich beim Radfahren ganz in der Nähe in ein Abenteuer mit festem Boden unter den Füßen. Zum Reiseführer für Gold Coast
Weitere Ferienunterkünfte in Gold Coast anzeigen
Runaway Bay, Queensland
In der Umgebung
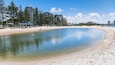 Ian Dipple Lagoon (Lagune)5 Autominuten - 3.5 km
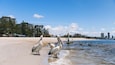 Harley Park5 Autominuten - 3.5 km
 Harbour Town6 Autominuten - 4.2 km
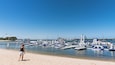 Broadwater Parklands10 Autominuten - 6.5 km
- Pine Ridge Conservation Park3 Autominuten - 2.7 km
Fortbewegung vor Ort
- Bahnhof Helensvale – 14 Fahrminuten
- Cypress Avenue-Station – 17 Fahrminuten
- Flughafen Coolangatta (OOL) – 42 Fahrminuten
Restaurants
- McDonald's5 Autominuten
- Zarraffa's Coffee4 Autominuten
- Sanctum5 Autominuten
- Yum Cha Cuisine5 Autominuten
- The Coffee Club Harbour Town Gold Coast5 Autominuten
Häufig gestellte Fragen
Ist Stone & Tide by Aryve haustierfreundlich?
Nein, in dieser Unterkunft sind Haustiere nicht erlaubt.
Wie viel kostet das Parken bei Stone & Tide by Aryve?
Auf dem Gelände der Unterkunft stehen Parkplätze zur Verfügung.
Wann ist der Check-in bei Stone & Tide by Aryve?
Check-in ab: 15:00 Uhr.
Wann ist der Check-out bei Stone & Tide by Aryve?
Check-out ist um 10:00 Uhr.
Wo befindet sich Stone & Tide by Aryve?
Dank der ausgezeichneten Lage (Runaway Bay) ist dieses Ferienhaus nur 5 km entfernt von: Harley Park, Ian Dipple Lagoon (Lagune) und Harbour Town. Ebenfalls in einem Umkreis von 10 km: Surfers Paradise Beach und Broadwater Parklands.