Summary:
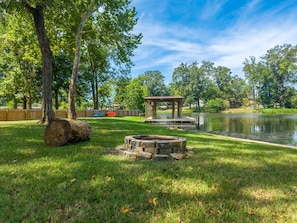
Welcome to Heron House, your ultimate lakeside retreat. This 5-bedroom holiday home is designed for unforgettable group gatherings, with a private pool, a dedicated game room, ping pong, foosball, and direct lake access. Enjoy having a covered boat slip, kayaks, & paddleboards right at your doorstep. Whether you are roasting smores by the fire pit, dining under the pavilion, or relaxing in the pool, this single level home offers the perfect blend of comfort and adventure for families and friends.
The Space:
Your friends and family will make lasting memories at The Heron House. Your outdoor retreat awaits and includes:
Outdoor Space:
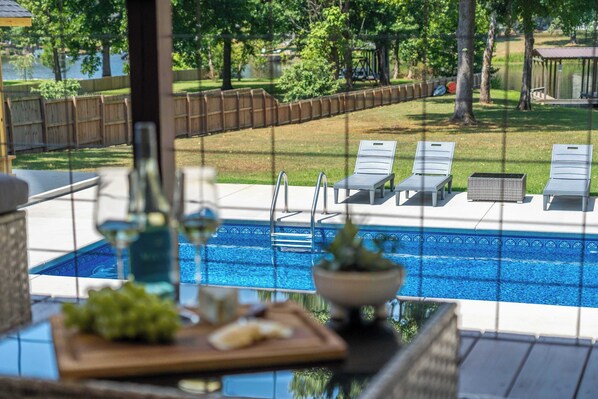
▪ Pool (The pool is open year round but is not heated)
▪ 4 Lounge chairs
▪ Covered pavilion with 12 seat dining table & Large sectional
▪ Outdoor TV with bluetooth soundbar
▪ Grill
▪ Elevated covered deck with patio seating
▪ Private dock w covered boat slip
▪ kayak and 2 paddle boards
▪ Ping pong table
▪ Foosball table
▪ Outdoor shower
▪ Fire pit
▪ Large, fenced in back yard
Your fabulous family vacation doesn't stop there. The interior space at The Heron House is equally impressive. The spacious floor plan offers plenty of elbow room for everyone in your group. The central heating & air, as well as fast Wi-Fi ensure you will have everything you need. Check out everything The Heron House has to offer.
Pool house:
▪ Large sectional couch
▪ 75” Roku TV
▪ Poker table and chairs
▪ Cards and poker chips
▪ Board games
▪ Puzzles
▪ Second fridge
▪ Bar height table and chairs
▪ 5th Bedroom with attached full bath
▪ ½ bath off the pool
▪ Covered patio
▪ Beach/Lake towels
Main House
Living and Dining Rooms:
▪ Plush sectional
▪ Two swivel chairs
▪ Gas Fireplace w ceramic logs
▪ 50” Roku TV
▪ Two poof chairs
▪ 7ft farmhouse table with seating for 10
▪ Two more dining spaces at the bar next to the dining table
Kitchen:
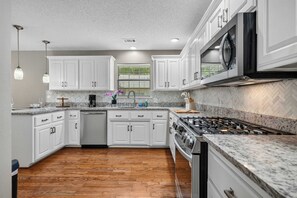
▪ Fully stocked with utensils, chef’s knives, pots and pans, flatware, drinking glasses, wine glasses, plastic tumblers, etc.
▪ French door refrigerator with freezer on bottom and ice and water in the door
▪ Gas range with 5 burners
▪ Oven with air-fry feature
▪ Microwave
▪ Dishwasher
▪ Plenty of counter space
▪ Large pantry
▪ Drip coffee maker (we provide grounds and coffee filters)
Laundry room:
▪ Washer and Dryer (we provide several washer pods)
▪ Broom and dustpan
▪ Mop and bucket
Everything at The Heron House is on one floor, so there is easy access to all the bedrooms and bathrooms. See more specific details on each bedroom below.
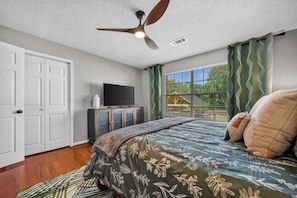
Primary Bedroom (The Taupe room):
▪ King size bed with memory foam mattress
▪ Two nightstands with charging stations
▪ Walk in closet
▪ Ceiling fan
▪ 50” Roku TV
▪ Dresser
▪ Blackout shades
▪ Adjoining full bathroom
▪ Spacious shower
▪ Access to deck
Second Bedroom (The Green room):
▪ King size bed with memory foam mattress
▪ Two nightstands with charging stations
▪ Ceiling fan
▪ Dresser
▪ 50” Roku TV
▪ Closet
▪ Full length mirror
Third Bedroom (The Blue room):
▪ King size bed with memory foam mattress
▪ Two nightstands with charging stations
▪ Ceiling fan
▪ Blackout shades
▪ Dresser
▪ 50” Roku TV
▪ Closet
Fourth Bedroom (The Orange room):
▪ Two king size beds with memory foam mattresses
▪ Four nightstands with charging stations
▪ Dresser
▪ 50” Roku TV
▪ Couch
▪ Lockers
▪ Changing area
Fifth Bedroom (In the pool house):
▪ King size bed with memory foam mattress
▪ Two nightstands with charging stations
▪ Ceiling fan
▪ Dresser
▪ 50” Roku TV
▪ 2 Closets
▪ Attached full bath
Much love, respect, and work have gone into creating The Heron House to be appreciated by family gatherings and groups wanting to bond and enjoy Lake Catherine for its beauty, adventure and peacefulness in a clean, well-cared for home. Outdoor security cameras with views of the entrances and exits have been installed. They are only monitored if neighbors inform us of excessive noise (past quiet hours) or parties occurring. We value and respect the privacy of our guests. Book now and make The Heron House the location for your next great vacation!
Guest Access:
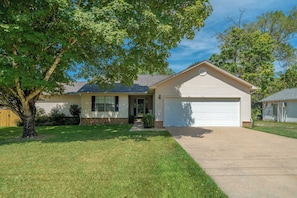
You will have exclusive access to the entire property, including the expansive back yard. Guests are welcome to use the flat cement driveway directly in front of the house and the additional gravel driveway located to the right of the house. Please note that parking on the grass or in the street is strictly prohibited. As this home is situated in a quiet residential neighborhood with year round residents, we kindly ask that you be respectful of the community and maintain a peaceful environment throughout your stay.
The Neighborhood:
Nestled in a quiet private neighborhood, our property offers a serene retreat with the added security of a single access point, ensuring minimal traffic and a peaceful atmosphere for your stay. While you will enjoy the privacy of this secluded enclave, you are perfectly positioned to explore the best of Hot Springs. Within a short drive, you can immerse yourself in the natural beauty of the area, enjoy thrilling water sports on the lake, or visit the historic downtown area for unique dining, local shops, and fascinating museums. Whether you are looking to relax by the pool or head out for a day of mountain climbing and theme park fun, our location provides the ideal balance of quiet comfort and convenient access to all the major attractions.
Getting Around:
- 10 min to the nearest grocery store
- 12 min to the nearest hotel
- 10 min to Oaklawn Racing and Gaming Casino
- 4 min to nearest Liquor store
- 12 min to Downtown Hot Springs/ Bathhouse Row
- 13 min to Hot Springs Airport
- 15 min to Garvan Woodland Gardens
- 10 min to Magic Springs Amusement Park
- 1 hr. to Little Rock, AR
Other Things to Note:
Important: Before you arrive you will be asked to complete guest verification through my property management software. This is done to ensure we are keeping up-to-date with short-term rental regulations as well as providing both our guests and our properties with extra protection. You will be sent a link via email and/or text to complete the verification process. Please do so prior to arriving at the property to enable a quick and easy check-in process. Maximum Occupancy is 12
THIS IS NOT A PARTY HOUSE!
You must be 25 years of age or older to rent this house.
The lake, dock, paddle board, kayaks and pool are for your use. Use them and swim at your own risk. We are not responsible for any injuries that may occur while using these items.
This house is on Lake Catherine. Entergy drains Lake Catherine every year for shoreline maintenance and general lake health. That means that from mid-November to mid-March there is no water under the dock.
Interaction with Guests:
I am just a phone call or text away if you have any questions. We have a handyman on call if you need something we can not resolve over the phone or text.