

Ganzes Ferienhaus
Finest Retreats | Westwell Hall
Fotogalerie von Finest Retreats | Westwell Hall
Ganzes Ferienhaus
400 m²
Beliebte Annehmlichkeiten
- Küche
- Waschmaschine
- Haustiere erlaubt
- Kostenloses WLAN
- Aussenbereich
- Parkplätze verfügbar
Gib zur Preisangabe die Daten an
Mehr zu dieser Unterkunft
Finest Retreats | Westwell Hall
- Westwell Hall is a large Victorian holiday cottage in North Devon sleeping 29 people in 14 bedrooms. Perfect for large groups looking for a coastal escape, Westwell Hall is large, luxurious and spacious, spread over four floors with a hot tub and sea views across Ilfracombe.
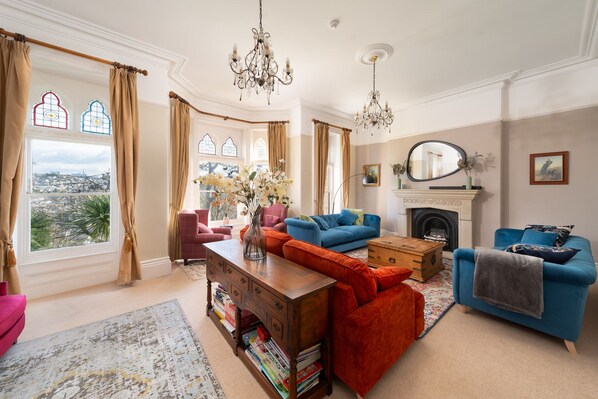
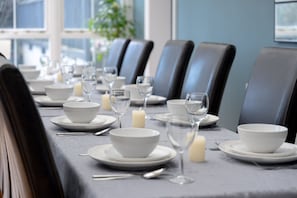
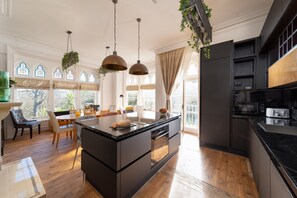
The main entrance of Westwell Hall opens into the grand hallway on the ground floor home to the snug, the lounge, the kitchen, the dining room and bar and access to the lower ground floor and first floor via the two staircases. There are two reception rooms with ample seating to relax and unwind as the light floods through the large bay windows. There is a sound bar in the lounge so you can soundtrack your holiday. Further down the hall is the kitchen with ample appliances to cook meals for the whole group. The kitchen on the ground floor has a dishwasher, an induction hob and oven, a kettle and toaster, a microwave, a coffee machine, a fridge/freezer and plenty of cupboard space. There is a wooden table in the window seating six and a sofa for your comfort. There is a side door from the kitchen which can connect you to the dining room with enough seating for the whole group to sit around the table.
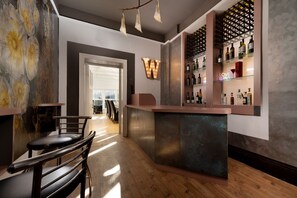
Also on the ground floor is the bar, stocked with a large W with light and neon lighting in the shelf to set the tone of the night. There is a fridge and dishwasher along with glassware so you won’t need to keep running back to the kitchen.
There are three sets of stairs at Westwell Hall, the main staircase in the hallway grants you access to the first floor where there are five bedrooms all with en-suite facilities and sea views. The stairs just before the main staircase guide you down to the lower ground floor with a further four bedrooms, and two bathrooms as well as a kitchen and games room. There is access to the garden via the bedroom and back access through the kitchen. The third staircase located in the stairwell next to the bar connects the ground floor, first floor and second floor which has the final 5 bedrooms.
The top floor of Westwell Hall has four double bedrooms and one family bedroom with a double bed and two single bed. Each of the rooms through the second and third floors have en-suite facilities and sea views. The first floor has four double bedrooms and a single bedroom.
Outside Westwell Hall there is a decking area with a BBQ and seating area to enjoy alfresco dining as well as a garden to the front of the house and a hot tub on the gravel. There is parking for up to 8 cars. Westwell Hall is perfectly located to walk into the centre of Ilfracombe to enjoy the pubs, cafes and restaurants that line the harbour and beachfront or drive around the coast and explore popular seaside villages such as Croyde and Woolacombe.
Accommodation details
Ground Floor
Entrance: Access to snug, lounge, kitchen, first floor and basement,
Snug/study: 4 chairs and a desk
Living Room: 4 Chairs, 3 sofas, drawers with books/ games, sea views, sound bar, TV.
Kitchen: Induction hob, oven, dishwasher, fridge, freezer, coffee machine, microwave, toaster, island with 3 stools, table and chairs for 6-8, wicker sofa, pantry cupboard. Washing machine, sliding hidden bin. Decorative fireplace, side access to dining room conservatory.
Dining Room: 2 long tables seating for 30
Bar: Cocktail and wine glasses with a separate fridge to keep drinks cold and a dishwasher to clean them.
Cloakrooms x 2 Both with toilet and wash basin
Two sets of stairs lead to the first floor
FIRST FLOOR
Bedroom 5 : Double bed, decorative fireplace, built in wardrobe, large mirror, en-suite shower room. garden/woodland views.
Bedroom 4: Double bed, bedside tables, drawers, built in wardrobe, small chaise lounge sofa, en-suite bathtub with a shower attachment. Sea views.
Bedroom 3: Double bed, bedside tables, purple sofa in the window, sea views, wardrobe, en-suite shower room.
Bedroom 2: Grand 4 post bed, wardrobe, bedside tables, chaise lounge. En-suite bath with shower attachment.
Bedroom 1: Single bedroom, en-suite shower.
One set of stairs lead to the top floor
SECOND FLOOR
Bedroom 11: Double bed, built in wardrobe, drawers, TV, Garden View, En-suite shower.
Bedroom 10: Double bed, bedside shelves, vanity unit/mirror, wall mounted tv. Built in wardrobe decorative fireplace, window bench, en-suite with walk in shower
Bedroom 9: Double bed, bedside tables, triple aspect windows with seating, drawers, built in wardrobe, en-suite shower room. TV
Bedroom 8: Double bed, bedside tables, built-in wardrobe, decorative fireplace, window seating, TV, en-suite with bath and shower attachment.
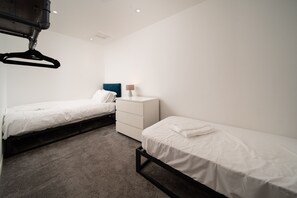
Bedroom 7 & 6: Family room with double bed, 2x single beds, bedside tables, 2x en-suite shower rooms, TV, built in wardrobe.
One set of stairs in the main entrance opposite the snug leads down to the lower ground floor
LOWER GROUND FLOOR
Kitchen: Gas hob and oven, microwave, kettle, toaster, fridge, freezer, dishwasher,
Games room: sofas and chairs, a 3 combo pool table, table tennis table and air hockey table.
Bedroom 15: 2x single beds
Bedroom 14: Double bedroom with zip link bed so can be twin
Bedroom 13: Double bedroom with zip link bed so can be twin
Bedroom 12: Double bedroom
Family bathroom: bathtub with shower attachment, wash basin, w/c
Family bathroom: shower, wash basin, w/c
GROUNDS
Hot Tub
Lawn
Terrace Garden
Patios to the side and front
Car Parking
Free EV charger
Charcoal BBQ
Ausstattung der Unterkunft
Internet
- Im Haus verfügbar: kostenloser Internetzugang per WLAN
Parkmöglichkeiten und Transfer
- Parkplätze vor Ort
Küche
- Geschirrspüler
- Kochgeschirr, Geschirr und Besteck
- Kühlschrank
- Mikrowelle
- Ofen
- Toaster
- Wasserkocher
- Wasserkocher für Kaffee/Tee
Schlafzimmer
- 15 Schlafzimmer
- Bettwäsche wird bereitgestellt
Badezimmer
- Dusche
- Haartrockner
- Handtücher werden bereitgestellt
- Whirlpool
Unterhaltung
- Fernseher
Außenbereiche
- Garten
- Grill
- Patio
Wäschepflegeausstattung
- Waschmaschine
Komfort
- Heizung
Haustiere
- Haustierfreundlich
- Insgesamt 2 Haustiere
Eignung/Barrierearmut
- Nichtraucherunterkunft
Serviceleistungen und Annehmlichkeiten
- Bügeleisen/Bügelbrett
Aktivitäten
- Golf
- Golf in der Nähe
- Möglichkeiten zum Surfen/Bodyboarden in der Nähe
- Wanderwege in der Nähe
Sicherheitsvorrichtungen
- Kohlenmonoxidmelder (der Gastgeber hat angegeben, dass in der Unterkunft ein Kohlenmonoxidmelder vorhanden ist)
- Rauchmelder (der Gastgeber hat angegeben, dass in der Unterkunft ein Rauchmelder vorhanden ist)
- Feuerlöscher
Allgemeines
- Garten
- Größe der Wohneinheit: 400 Quadratmeter
Richtlinien
Anreise
Der Check-in beginnt um 17:00 Uhr
Abreise
Check-out vor 10:00 Uhr
Hinweise zum Check-in
Du erhältst vom Gastgeber eine E-Mail mit Angaben zu Check-in und Check-out.
Von der Unterkunft zur Verfügung gestellte Informationen werden ggf. mit automatischen Übersetzungstools übersetzt.
Haustiere
Haustiere sind willkommen.
Assistenztiere sind willkommen und von Gebühren ausgenommen
Maximal 2 Haustier(e) insgesamt
Kinder und Zustellbetten
Kinder sind herzlich willkommen.
Veranstaltungen
Veranstaltungen sind nicht gestattet
Rauchen
Rauchen ist nicht gestattet
Wichtige Informationen
Wissenswertes
Diese Unterkunft wird von einem professionellen Gastgeber verwaltet. Die Vermietung erfolgt zu gewerblichen, geschäftlichen oder beruflichen Zwecken.
Für zusätzliche Personen fallen möglicherweise Gebühren an, die abhängig von den Bestimmungen der Unterkunft variieren können.
Beim Check-in werden ggf. ein Lichtbildausweis und eine Kreditkarte, Debitkarte oder Kaution in bar für unvorhergesehene Aufwendungen verlangt.
Je nach Verfügbarkeit beim Check-in wird versucht, Sonderwünschen entgegenzukommen, sie können jedoch nicht garantiert werden. Eventuell fallen zusätzliche Gebühren an.
Partys oder Gruppenveranstaltungen sind auf dem Gelände der Unterkunft streng verboten.
Der Gastgeber hat angegeben, dass die Unterkunft über einen Kohlenmonoxidmelder verfügt
Der Gastgeber hat angegeben, dass es in der Unterkunft einen Rauchmelder gibt
Diese Unterkunft ist mit Sicherheitsvorrichtungen ausgestattet, darunter ein Feuerlöscher.
Diese Unterkunft verfügt über Außenbereiche wie Balkone oder Terrassen, die möglicherweise nicht für Kinder geeignet sind. Bei Bedenken wende dich am besten vor deiner Ankunft direkt an die Unterkunft, um sicherzustellen, dass dir ein passendes Zimmer zur Verfügung gestellt wird.
Diese Unterkunft wird von unserem Partner FeWo-direkt/Vrbo verwaltet. Du erhältst eine E-Mail von FeWo-direkt/Vrbo mit einem Link zu deinem Kundenkonto, in dem du deine Buchung ändern oder stornieren kannst.
Zur Gegend
Mitten in Ilfracombe befindet sich dieses Ferienhaus. Wer die Natur der Region bewundern möchte, sollte Folgendes besuchen: Nordküste von Devon und Exmoor National Park. Ebenfalls einen Besuch wert sind diese beiden Highlights: Watermouth Castle und Marwood Hill Gardens. Beim Surfen/Bodyboarden kannst du die umliegende Wasserwelt erkunden oder aber du stürzt dich beim Wandern ganz in der Nähe in ein Abenteuer mit festem Boden unter den Füßen. Zum Reiseführer für Ilfracombe
Weitere Ferienunterkünfte in Ilfracombe anzeigen
Ilfracombe
In der Umgebung
 Nordküste von Devon1 Gehminute - 0.0 km
 Wildersmouth Beach13 Gehminuten - 1.2 km
 Ilfracombe Harbour20 Gehminuten - 1.7 km
- Strand von Ilfracombe7 Gehminuten - 0.7 km
- Verity Statue8 Autominuten - 2.4 km
Fortbewegung vor Ort
- Bahnhof Barnstaple – 34 Fahrminuten
Restaurants
- The Admiral Collingwood (Wetherspoon)17 Gehminuten
- The Lime Kiln Cafe & Bar4 Autominuten
- Dolly's Cafe15 Gehminuten
- The Dolphin3 Autominuten
- Ilfracombe Aquarium3 Autominuten
Häufig gestellte Fragen
Ist Finest Retreats | Westwell Hall haustierfreundlich?
Ja, diese Unterkunft erlaubt Haustiere (max. 2 insgesamt).
Wie viel kostet das Parken bei Finest Retreats | Westwell Hall?
Auf dem Gelände der Unterkunft stehen Parkplätze zur Verfügung.
Wann ist der Check-in bei Finest Retreats | Westwell Hall?
Check-in ab: 17:00 Uhr.
Wann ist der Check-out bei Finest Retreats | Westwell Hall?
Check-out ist um 10:00 Uhr.
Wo befindet sich Finest Retreats | Westwell Hall?
Dank der ausgezeichneten Lage in Ilfracombe ist dieses Ferienhaus zu Fuß nur 10 Minuten entfernt von: Nordküste von Devon und Holy Trinity Church Ilfracombe. Ebenfalls höchstens 15 Minuten entfernt: Strand von Ilfracombe und The Landmark Theatre.