

Ganzes Ferienhaus
Sanderling - Schlafmöglichkeiten für 7 Gäste in 4 Schlafzimmern
Fotogalerie von Sanderling - Schlafmöglichkeiten für 7 Gäste in 4 Schlafzimmern



Beliebte Annehmlichkeiten
- Küche
- Waschmaschine
- Trockner
- Haustiere erlaubt
- Aussenbereich
- Parkplätze verfügbar
Gib zur Preisangabe die Daten an
Mehr zu dieser Unterkunft
Sanderling - Schlafmöglichkeiten für 7 Gäste in 4 Schlafzimmern
- Sanderling is a superb, stylish detached house tucked away in the heart of Burnham Market in its most highly sought after lane. This beautifully presented house has been tastefully furnished by its new owners for use as their second home, with a lovely sitting/dining room reaching from the front to back of the house with doors out to the attractive enclosed garden. There's a well-equipped kitchen with a breakfast area that also looks over the garden and the added advantage of a downstairs shower room and a separate snug /TV room, perfect for cosy evenings or a separate space for children or young adults. Upstairs all bedrooms are beautifully presented with the two double bedrooms enjoying views over Herrings Lane; a large twin bedroom and single bedroom both with views to the garden and the fields beyond. Outside the back garden is fully enclosed with a private paved garden which is ideal for dining alfresco and new for 2025 is a large lawned garden with a firepit outdoor seating area. There's a good sized parking area to the front of the house and also at the rear which has the benefit of an EV charger. The house is ideally situated within walking distance of the picturesque village green and its fabulous selection of shops, galleries and restaurants. The gorgeous Norfolk coast is only 5 minutes drive away.
Ground Floor
Front entrance hall: with bench and mirror and staircase to the first floor.
Entrance is via the back door which leads into a handy space for boots and coats storage.
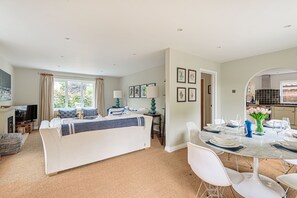
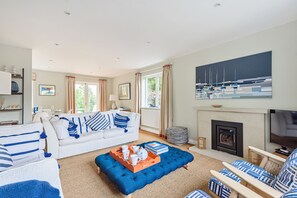
Sitting room/dining area: a light and airy space with glazed doors which open onto the enclosed terrace garden. Stylishly furnished with two large comfy sofas and two occasional chairs, large foot stool, Smart TV and a wood-burning stove. There is a contemporary oval dining table which seats up to eight people and a sideboard with vinyl record player. There is an archway leading through to the kitchen.
Kitchen/breakfast room: A good sized fitted kitchen which is well equipped and includes an electric double oven with electric hob, Grind coffee machine, built-in dishwasher, full sized fridge/freezer, a Dualit toaster and Sophie Conran crockery. There is a breakfast area with a round table and chairs seating four with glazed doors over looking the garden.
Double cupboard doors open up to a Utility area including washing machine, tumble drier and microwave.
Snug: with a large comfortable sofa, stylish lamps and a large Smart TV.
Shower room: with a walk-in shower, hand basin, WC and heated towel rail.
First Floor
The stairs are not steep and there is a hand rail.
There are electric fans in each bedroom stored in the cupboard.
Bedroom 1: Fabulous main bedroom with views to the front garden. There is a king-size bed with bedside chests of drawers and superb lamps, large built in double wardrobe and an occasional chair.
En-suite bathroom: bath with shower over, WC, hand basin, heated towel rail and wooden storage ladder.
Bedroom 2: a second lovely bedroom with a double bed, bedside table and lamps, large built in wardrobe and a chest of drawers.
Bedroom 3: with twin single beds with bedside table and lamp and a large built in wardrobe.
Bedroom 4: with single bed, bedside table and lamp and built in wardrobe.
Family Bathroom: has a bath with shower over, hand basin, WC and a heated towel rail.
Outside
There is plenty of off-street parking for up to 3 cars at the front of the house. There is also the benefit of an EV charger for electric vehicles at additional cost of £30 for the week.
At the rear of the house is a fully enclosed private garden which is part paved and part shingled, with an outside dining table and chairs easily seating eight and a fabulous large gas barbecue grill. For relaxing there are two sun-lounging chairs.
New for 2025 is a further large lawned garden at the back of the house which is also fully enclosed (with chicken wire) and has a super shingled seating area with a firepit and outdoor chairs.
The sunny front garden (not enclosed) has a seating area for two and a grass lawn.
It only takes a couple of minutes to walk to the village green and the beautiful coast may be easily reached within a 5-10 minute drive.
Ähnliche Unterkünfte

Heacham Manor Hotel
King's Lynn
Heacham Manor Hotel
King's Lynn
- Parkplatz inbegriffen
- Kostenloses WLAN
- Restaurant
- Fitnessbereich
8.8 von 10, Hervorragend, 384 Bewertungen
8.8
Hervorragend
384 Bewertungen
Der Preis beträgt CHF 107
CHF 107
inkl. Steuern & Gebühren
22. Nov.–23. Nov.

Sunrise House
Lowestoft
Sunrise House
Lowestoft
- Küche
- Waschmaschine
- Haustiere erlaubt
- Kostenloses WLAN
10.0 von 10, Aussergewöhnlich, 1 Bewertung
10
Aussergewöhnlich
1 Bewertung
Der Preis beträgt CHF 718
CHF 718
inkl. Steuern & Gebühren
30. Okt.–31. Okt.

First Light
Lowestoft
First Light
Lowestoft
- Küche
- Waschmaschine
- Haustiere erlaubt
- Parkplatz inbegriffen
Der Preis beträgt CHF 749
CHF 749
inkl. Steuern & Gebühren
1. Nov.–2. Nov.

91 Waterside Park
Lowestoft
91 Waterside Park
Lowestoft
- Pool
- Küche
- Waschmaschine
- Haustiere erlaubt

Sea Pearl
Lowestoft
Sea Pearl
Lowestoft
- Küche
- Waschmaschine
- Haustiere erlaubt
- Parkplatz inbegriffen

Turnstone - Schlafmöglichkeiten für 6 Gäste in 3 Schlafzimmern
Brancaster
Turnstone - Schlafmöglichkeiten für 6 Gäste in 3 Schlafzimmern
Brancaster
- Küche
- Waschmaschine
- Haustiere erlaubt
- Aussenbereich

Eine super stilvolle umgebaute terrassenförmige Scheune mit freiem Blick auf die Landschaft nach hinten
Station Road
Eine super stilvolle umgebaute terrassenförmige Scheune mit freiem Blick auf die Landschaft nach hinten
Station Road
- Küche
- Waschmaschine
- Kostenloses WLAN
- Aussenbereich

4 Schlafzimmer Strandhaus | Billardtisch & Parkplatz - Von Tempstay
Suffolk
4 Schlafzimmer Strandhaus | Billardtisch & Parkplatz - Von Tempstay
Suffolk
- Küche
- Waschmaschine
- Haustiere erlaubt
- Aussenbereich
Der Preis beträgt CHF 373
CHF 373
inkl. Steuern & Gebühren
4. Nov.–5. Nov.

Norfolk Haus, Heacham, Norfolk
Heacham
Norfolk Haus, Heacham, Norfolk
Heacham
- Waschmaschine
- Kostenloses WLAN
- Aussenbereich
- Parkplätze verfügbar
10.0 von 10, Aussergewöhnlich, 2 Bewertungen
10
Aussergewöhnlich
2 Bewertungen

Close Cottage - Schlafmöglichkeiten für 6 Gäste in 3 Schlafzimmern
Brancaster Staithe
Close Cottage - Schlafmöglichkeiten für 6 Gäste in 3 Schlafzimmern
Brancaster Staithe
- Blick auf den Ozean
- Küche
- Waschmaschine
- Trockner
Zur Gegend
Mitten in King's Lynn befindet sich dieses Ferienhaus. The Granary Theatre und Hunstanton Heritage Centre sind ideale Ziele für kulturell Interessierte, während sich Folgendes anbietet, wenn du einen Ausflug unternehmen möchtest: Royal West Norfolk Golf Club und Ehin Hill Cider. Ebenfalls einen Besuch wert sind diese beiden Highlights: Courtyard Farm und Wells and Walsingham Light Railway. Zum Reiseführer für King's Lynn
Weitere Ferienhäuser in King's Lynn anzeigen
Burnham Market
In der Umgebung
 Norfolk Coast1 Gehminute - 0.0 km
 Holkham Hall (Landsitz)13 Autominuten - 11.7 km
 Strand von Wells-next-the-Sea21 Autominuten - 15.6 km
 Hunstanton Beach22 Autominuten - 25.0 km
 Sandringham House25 Autominuten - 25.6 km
Fortbewegung vor Ort
- Flughafen Norwich (NWI) – 61 Fahrminuten
Restaurants
- Wells Crab House8 Autominuten
- The Mermaid13 Gehminuten
- The Globe Inn9 Autominuten
- Socius6 Gehminuten
- French's Fish Shop8 Autominuten
Häufig gestellte Fragen
Ist Sanderling - sleeps 7 guests in 4 bedrooms haustierfreundlich?
Ja, Haustiere sind in dieser Unterkunft erlaubt.
Wie viel kostet das Parken bei Sanderling - sleeps 7 guests in 4 bedrooms?
Auf dem Gelände der Unterkunft stehen Parkplätze zur Verfügung.
Wann ist der Check-in bei Sanderling - sleeps 7 guests in 4 bedrooms?
Check-in ab: 16:00 Uhr.
Wann ist der Check-out bei Sanderling - sleeps 7 guests in 4 bedrooms?
Check-out ist um 10:00 Uhr.
Wo befindet sich Sanderling - sleeps 7 guests in 4 bedrooms?
Dieses Ferienhaus in King's Lynn ist nur 2,4 km von Norfolk Coast entfernt. Im Umkreis von 10 km befinden sich zudem: Brancaster Activity Centre und Royal West Norfolk Golf Club. Ebenfalls in einem Umkreis von 10 km: Brancaster Beach und Holkham Hall (Landsitz).