

Ganzes Ferienhaus
6 Nashville Homes | 3 Hot Tub & 3 Grill Decks
Fotogalerie von 6 Nashville Homes | 3 Hot Tub & 3 Grill Decks
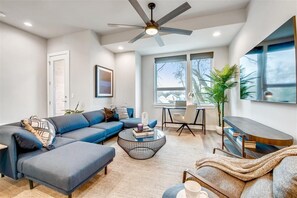
Ganzes Ferienhaus
4 Schlafzimmer4 Badezimmer372 m²
Beliebte Annehmlichkeiten
- Whirlpool
- Küche
- Waschmaschine
- Trockner
- Kostenloses WLAN
- Klimaanlage
Gib zur Preisangabe die Daten an
Mehr zu dieser Unterkunft
6 Nashville Homes | 3 Hot Tub & 3 Grill Decks
- Summary:
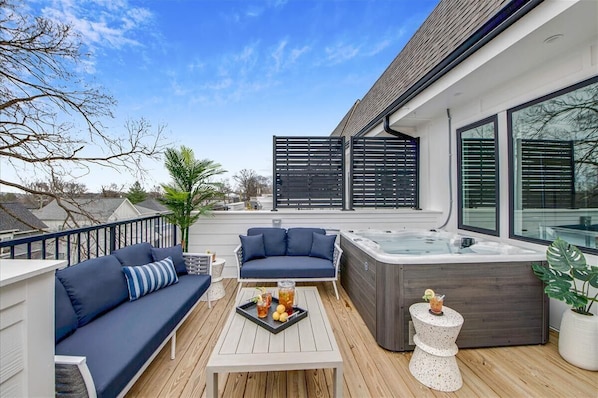
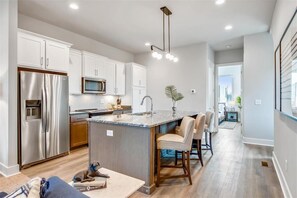
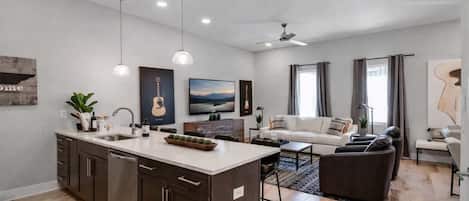
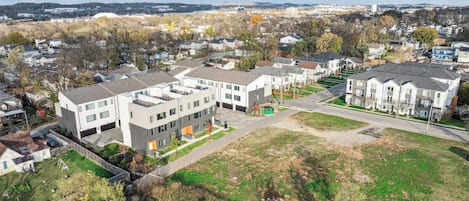
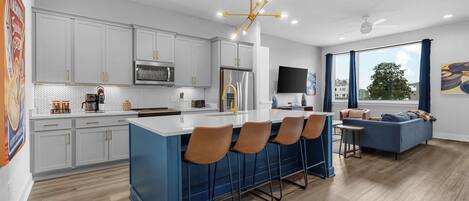
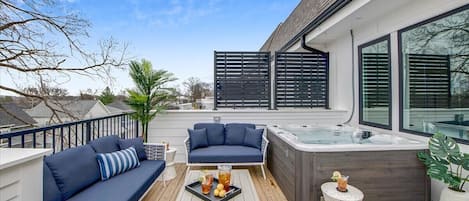
Welcome to your private North Nashville compound — a 24-bedroom, 24-bath retreat for up to 66 guests across 6 fully equipped homes. Three rooftop decks feature private hot tubs, three feature outdoor grills and dining. Each home includes open-concept living, a fully stocked kitchen, and a private garage. The perfect Nashville base for large groups, corporate retreats, and celebrations.
The Space:
🏠 6 Private Homes | 🛏️ 24 Bedrooms | 🛁 24 Bathrooms | 🚻 6 Half Bathrooms | 👥 Up to 66 Guests
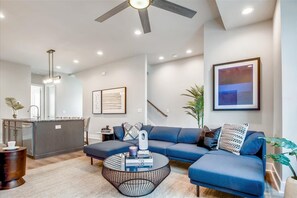
Six side-by-side three-story homes in North Nashville, each with independent access and a private rooftop deck. Units A, C, and E feature rooftop decks with outdoor dining and grill. Units B, D, and F feature rooftop decks with private hot tub and seating. All six homes feature open-concept living, dining, and kitchen on the Second Floor, with rooftop deck access from the Third Floor. All homes are reserved exclusively for your group.
FEATURES
🍳 Kitchens: 6 fully stocked kitchens with essential cookware
🌅 Rooftop Decks: 6 private rooftop decks — 3 with hot tubs, 3 with grills
♨️ Hot Tubs: Private rooftop — Units B, D & F
🔥 Grills: Private rooftop — Units A, C & E
🚗 Parking: 6 private garages — one per unit
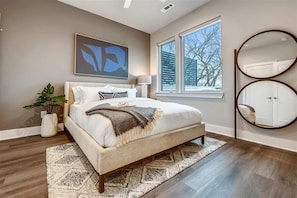
🛏️ Bedding: Premium Helix mattresses & Matouk linens and towels
📶 High-Speed WiFi
🧴 Toiletries: High-end essentials
📺 XL Flat Screen TV in each living room
🛏️ Bedroom And 🛁 Bathrooms Layout
Unit A
First Floor:
🛏️ Bedroom 1: 1 Queen bed (ensuite full bathroom)
🛁 Bathroom 1: Ensuite full bathroom to Bedroom 1 — walk-in shower
Second Floor:
🛏️ Bedroom 2: 1 King bed (ensuite full bathroom)
🛁 Bathroom 2: Ensuite full bathroom to Bedroom 2 — walk-in shower
🚻 Half Bathroom 1 — off kitchen, serves common areas
🛋️ Living Room
🍳 Kitchen
🍽️ Dining Area
🧺 Laundry
Third Floor:
🛏️ Bedroom 3: 1 Queen bed
🛏️ Bedroom 4: 2 Double beds (ensuite full bathroom)
🛁 Bathroom 3: Full Hallway Bathroom (Serves Bedroom 3) — walk-in shower & tub
🛁 Bathroom 4: Ensuite full bathroom to Bedroom 4 — walk-in shower
🌅 Rooftop Deck Access — outdoor dining & grill
Unit B
First Floor:
🛏️ Bedroom 5: 1 Queen bed (ensuite full bathroom)
🛁 Bathroom 5: Ensuite full bathroom to Bedroom 5 — walk-in shower
Second Floor:
🛏️ Bedroom 6: 1 King bed (ensuite full bathroom)
🛁 Bathroom 6: Ensuite full bathroom to Bedroom 6 — walk-in shower
🚻 Half Bathroom 2 — off kitchen, serves common areas
🛋️ Living Room
🍳 Kitchen
🍽️ Dining Area
🧺 Laundry
Third Floor:
🛏️ Bedroom 7: 2 Double beds
🛏️ Bedroom 8: 1 Queen bed (ensuite full bathroom)
🛁 Bathroom 7: Full Hallway Bathroom (Serves Bedroom 7) — walk-in shower & tub
🛁 Bathroom 8: Ensuite full bathroom to Bedroom 8 — walk-in shower
🌅 Rooftop Deck Access — hot tub & outdoor seating
Unit C
First Floor:
🛏️ Bedroom 9: 1 Queen bed (ensuite full bathroom)
🛁 Bathroom 9: Ensuite full bathroom to Bedroom 9 — walk-in shower
Second Floor:
🛏️ Bedroom 10: 1 King bed (ensuite full bathroom)
🛁 Bathroom 10: Ensuite full bathroom to Bedroom 10 — walk-in shower
🚻 Half Bathroom 3 — off kitchen, serves common areas
🛋️ Living Room
🍳 Kitchen
🍽️ Dining Area
🧺 Laundry
Third Floor:
🛏️ Bedroom 11: 1 Queen bed
🛏️ Bedroom 12: 2 Double beds (ensuite full bathroom)
🛁 Bathroom 11: Full Hallway Bathroom (Serves Bedroom 11) — walk-in shower & tub
🛁 Bathroom 12: Ensuite full bathroom to Bedroom 12 — walk-in shower
🌅 Rooftop Deck Access — outdoor dining & grill
Unit D
First Floor:
🛏️ Bedroom 13: 1 Queen bed (ensuite full bathroom)
🛁 Bathroom 13: Ensuite full bathroom to Bedroom 13 — walk-in shower
Second Floor:
🛏️ Bedroom 14: 1 King bed (ensuite full bathroom)
🛁 Bathroom 14: Ensuite full bathroom to Bedroom 14 — walk-in shower
🚻 Half Bathroom 4 — off kitchen, serves common areas
🛋️ Living Room
🍳 Kitchen
🍽️ Dining Area
🧺 Laundry
Third Floor:
🛏️ Bedroom 15: 2 Double beds
🛏️ Bedroom 16: 1 Queen bed (ensuite full bathroom)
🛁 Bathroom 15: Full Hallway Bathroom (Serves Bedroom 15) — walk-in shower & tub
🛁 Bathroom 16: Ensuite full bathroom to Bedroom 16 — walk-in shower
🌅 Rooftop Deck Access — hot tub & outdoor seating
Unit E
First Floor:
🛏️ Bedroom 17: 1 Queen bed (ensuite full bathroom)
🛁 Bathroom 17: Ensuite full bathroom to Bedroom 17 — walk-in shower
Second Floor:
🛏️ Bedroom 18: 1 King bed (ensuite full bathroom)
🛁 Bathroom 18: Ensuite full bathroom to Bedroom 18 — walk-in shower
🚻 Half Bathroom 5 — off kitchen, serves common areas
🛋️ Living Room
🍳 Kitchen
🍽️ Dining Area
🧺 Laundry
Third Floor:
🛏️ Bedroom 19: 1 Queen bed
🛏️ Bedroom 20: 2 Double beds (ensuite full bathroom)
🛁 Bathroom 19: Full Hallway Bathroom (Serves Bedroom 19) — walk-in shower & tub
🛁 Bathroom 20: Ensuite full bathroom to Bedroom 20 — walk-in shower
🌅 Rooftop Deck Access — outdoor dining & grill
Unit F
First Floor:
🛏️ Bedroom 21: 1 Queen bed (ensuite full bathroom)
🛁 Bathroom 21: Ensuite full bathroom to Bedroom 21 — walk-in shower
Second Floor:
🛏️ Bedroom 22: 1 King bed (ensuite full bathroom)
🛁 Bathroom 22: Ensuite full bathroom to Bedroom 22 — walk-in shower
🚻 Half Bathroom 6 — off kitchen, serves common areas
🛋️ Living Room
🍳 Kitchen
🍽️ Dining Area
🧺 Laundry
Third Floor:
🛏️ Bedroom 23: 2 Double beds
🛏️ Bedroom 24: 1 Queen bed (ensuite full bathroom)
🛁 Bathroom 23: Full Hallway Bathroom (Serves Bedroom 23) — walk-in shower & tub
🛁 Bathroom 24: Ensuite full bathroom to Bedroom 24 — walk-in shower
🌅 Rooftop Deck Access — hot tub & outdoor seating
OUTDOOR SPACE
Units A, C & E
🌅 Rooftop Deck: Third Floor — outdoor dining area
🔥 Grill
Units B, D & F
🌅 Rooftop Deck: Third Floor — outdoor seating
♨️ Hot Tub: Private
ACCESSIBILITY
Stairs: Few steps from street level to entrance in all units; interior stairs to Second and Third Floors; rooftop deck accessed from Third Floor
Floors: All units — 3 floors + rooftop deck
Elevator: No
Independent unit access: Yes
Step-free entry: No
HOST INFORMATION
Stay Heirloom professionally manages a collection of handcrafted homes designed to bring your group together.
separately and together depending on how much space your group needs. If you love this listing, but you are looking for something you don’t see here, please inquire!
Guest Access:
Each unit has locks with door codes. Codes and other check-in details will be provided via message and texted to your phone on the day of check-in.
The Neighborhood:
Our home gets the best of both worlds in Nashville. Our home is in the up and coming North Nashville, just a 10 minute drive from downtown. We are also located close to Germantown (10 min drive, 30 min walk), a popular area bordering downtown filled with tons of restaurants to explore. Whether you are looking to experience the food and culture or dance all night at the honky-tonks we have you covered. We love the vibrant music, food and art culture of Nashville and we know you will too. For each reservation we provide our curated insider area guide with specific suggestions and tips for your trip.
Getting Around:
No car? No problem! Our neighborhood is walking distance from great bars and restaurants as well as shopping and parks. Along with local buses we recommend utilizing ride share apps like Uber or Lyft in the city for further away destinations.
Other Things to Note:
*IMPORTANT DISCLAIMERS*
-We have a minimum age requirement for booking this rental. Reservation holder must be 21 years or older.
-We request that guests complete a guest verification process and sign an additional agreement prior to receiving any check-in information.
-We require that guests provide a valid credit card and piece of ID for identification purposes only.
-We do not accept peer-to-peer payment systems or any prepaid debit cards as methods of payment.
-Pets are not allowed at this property.
-Mailing packages to the premises is not permitted.
-We use Arlo/Hikvision and Noise Aware in our homes. Arlo/Hikvision is a video recording system that has been installed at the front/back doors of the home’s EXTERIOR ONLY, for your safety. NoiseAware is a decibel monitoring system that we use to keep in accordance with local noise regulations.
Interaction with Guests:
You will have complete privacy here. Should the rare maintenance issue occur, our ground team is available to assist. Check in is keyless; no need to worry about lost keys!
Ausstattung der Unterkunft
Pool/Wellnessbereich
- Whirlpool
Internet
- Im Haus verfügbar: kostenloser Internetzugang per WLAN
Parkmöglichkeiten und Transfer
- Zu den Parkmöglichkeiten auf dem Gelände gehört eine Garage
Küche
- Geschirrspüler
- Herdplatte
- Kochgeschirr, Geschirr und Besteck
- Kühlschrank
- Mikrowelle
- Ofen
- Toaster
- Wasserkocher für Kaffee/Tee
Gastronomisches Angebot
- Esstisch
Schlafzimmer
- 4 Schlafzimmer
- Bettwäsche wird bereitgestellt
Badezimmer
- 3.5 Badezimmer
- Dusche
- Haartrockner
- Handtücher werden bereitgestellt
- Shampoo
Wohnräume
- Esstisch
Unterhaltung
- Fernseher
Außenbereiche
- Balkon
- Grill
Wäschepflegeausstattung
- Wäscherei
- Waschmaschine
Arbeitsbereiche
- Arbeitszimmer
- Schreibtisch
Komfort
- Heizung
- Klimaanlage
Haustiere
- Keine Haustiere erlaubt
Eignung/Barrierearmut
- Nichtraucherunterkunft
Serviceleistungen und Annehmlichkeiten
- Bügeleisen/Bügelbrett
Sicherheitsvorrichtungen
- Kohlenmonoxidmelder (der Gastgeber hat angegeben, dass in der Unterkunft ein Kohlenmonoxidmelder vorhanden ist)
- Rauchmelder (der Gastgeber hat angegeben, dass in der Unterkunft ein Rauchmelder vorhanden ist)
- Erste-Hilfe-Set
- Feuerlöscher
Allgemeines
- Größe der Wohneinheit: 372 Quadratmeter
Ähnliche Unterkünfte
Private Home w Rooftop Game Room Near Downtown
North Nashville
Private Home w Rooftop Game Room Near Downtown
North Nashville
- Parkplatz inbegriffen
- Wohn-/Essbereich
Der Preis beträgt CHF 672
CHF 672
inkl. Steuern & Gebühren
8. Okt.–9. Okt.
Luxuriöser urbaner Rückzugsort | Geräumig & zentral
North Nashville
Luxuriöser urbaner Rückzugsort | Geräumig & zentral
North Nashville
- Küche
- Waschmaschine
- Trockner
- Klimaanlage
10.0 von 10, Aussergewöhnlich, 7 Bewertungen
10
Aussergewöhnlich
7 Bewertungen
Der Preis beträgt CHF 356
CHF 356
inkl. Steuern & Gebühren
27. Okt.–28. Okt.
Bright and Spacious 4 Bedroom Nash Home w/Rooftop!
North Nashville
Bright and Spacious 4 Bedroom Nash Home w/Rooftop!
North Nashville
- Küche
- Waschmaschine
- Trockner
- Klimaanlage
6.0 von 10, 1 Bewertung
6.0
1 Bewertung
Modern Rooftop Retreat • Nashville Views
Bordeaux
Modern Rooftop Retreat • Nashville Views
Bordeaux
- Whirlpool
- Küche
- Waschmaschine
- Trockner
9.2 von 10, Wunderbar, 44 Bewertungen
9.2
Wunderbar
44 Bewertungen
Der Preis beträgt CHF 604
CHF 604
inkl. Steuern & Gebühren
13. Okt.–14. Okt.
Vegas-Themed Nashville Townhome mit Spielzimmer, Platz für 12 Personen in der Nähe des Broadway
North Nashville
Vegas-Themed Nashville Townhome mit Spielzimmer, Platz für 12 Personen in der Nähe des Broadway
North Nashville
- Küche
- Waschmaschine
- Trockner
- Klimaanlage
10.0 von 10, Aussergewöhnlich, 4 Bewertungen
10
Aussergewöhnlich
4 Bewertungen
Der Preis beträgt CHF 595
CHF 595
inkl. Steuern & Gebühren
19. Okt.–20. Okt.

3 Nashville Townhomes, Hot Tub & Rooftop Decks
North Nashville
3 Nashville Townhomes, Hot Tub & Rooftop Decks
North Nashville
- Whirlpool
- Küche
- Waschmaschine
- Trockner
Lux Nashville Home w/ Pool Table & Rooftop FirePit
North Nashville
Lux Nashville Home w/ Pool Table & Rooftop FirePit
North Nashville
- Waschmaschine
- Trockner
- Klimaanlage
Der Preis beträgt CHF 371
CHF 371
inkl. Steuern & Gebühren
19. Okt.–20. Okt.

Nashville Luxe Retreat • Rooftop & Hot Tub
Bordeaux
Nashville Luxe Retreat • Rooftop & Hot Tub
Bordeaux
- Whirlpool
- Küche
- Waschmaschine
- Trockner
8.2 von 10, Sehr gut, 19 Bewertungen
8.2
Sehr gut
19 Bewertungen
Der Preis beträgt CHF 587
CHF 587
inkl. Steuern & Gebühren
13. Okt.–14. Okt.

Nashville Charmer
North Nashville
Nashville Charmer
North Nashville
- Klimaanlage
- Parkplätze verfügbar
10.0 von 10, Aussergewöhnlich, 1 Bewertung
10
Aussergewöhnlich
1 Bewertung
Der Preis beträgt CHF 240
CHF 240
inkl. Steuern & Gebühren
14. Okt.–15. Okt.
Rare 8BR Nashville Combo | 2 Decks: Hot Tub-Grill
North Nashville
Rare 8BR Nashville Combo | 2 Decks: Hot Tub-Grill
North Nashville
- Whirlpool
- Küche
- Waschmaschine
- Trockner
9.4 von 10, Aussergewöhnlich, 6 Bewertungen
9.4
Aussergewöhnlich
6 Bewertungen
Richtlinien
Anreise
Der Check-in beginnt um 16:00 Uhr
Abreise
Check-out vor 11:00 Uhr
Hinweise zum Check-in
Du erhältst vom Gastgeber eine E-Mail mit Angaben zu Check-in und Check-out.
Von der Unterkunft zur Verfügung gestellte Informationen werden ggf. mit automatischen Übersetzungstools übersetzt.
Haustiere
Haustiere sind nicht erlaubt.
Kinder und Zustellbetten
Kinder sind herzlich willkommen.
Veranstaltungen
Veranstaltungen sind nicht gestattet
Rauchen
Rauchen ist nicht gestattet
Wichtige Informationen
Wissenswertes
Diese Unterkunft wird von einem professionellen Gastgeber verwaltet. Die Vermietung erfolgt zu gewerblichen, geschäftlichen oder beruflichen Zwecken.
Für zusätzliche Personen fallen möglicherweise Gebühren an, die abhängig von den Bestimmungen der Unterkunft variieren können.
Beim Check-in werden ggf. ein Lichtbildausweis und eine Kreditkarte, Debitkarte oder Kaution in bar für unvorhergesehene Aufwendungen verlangt.
Je nach Verfügbarkeit beim Check-in wird versucht, Sonderwünschen entgegenzukommen, sie können jedoch nicht garantiert werden. Eventuell fallen zusätzliche Gebühren an.
Partys oder Gruppenveranstaltungen sind auf dem Gelände der Unterkunft streng verboten.
Der Gastgeber hat angegeben, dass die Unterkunft über einen Kohlenmonoxidmelder verfügt
Der Gastgeber hat angegeben, dass es in der Unterkunft einen Rauchmelder gibt
Zu den Sicherheitsvorrichtungen dieser Unterkunft gehören ein Feuerlöscher und ein Erste-Hilfe-Kasten.
Diese Unterkunft verfügt über Außenbereiche wie Balkone oder Terrassen, die möglicherweise nicht für Kinder geeignet sind. Bei Bedenken wende dich am besten vor deiner Ankunft direkt an die Unterkunft, um sicherzustellen, dass dir ein passendes Zimmer zur Verfügung gestellt wird.
Diese Unterkunft wird von unserem Partner FeWo-direkt/Vrbo verwaltet. Du erhältst eine E-Mail von FeWo-direkt/Vrbo mit einem Link zu deinem Kundenkonto, in dem du deine Buchung ändern oder stornieren kannst.
Zur Gegend
Mitten in der Gegend North Nashville, einem Stadtteil von Nashville, befindet sich dieses Ferienhaus. Ryman Auditorium und Country Music Hall of Fame and Museum sind Höhepunkte für kulturell interessierte Besucher, während die Region auch bekannt ist für Attraktionen wie Nashville Zoo und Nashville Shores Waterpark. Lust auf ein spannendes Event? Dann schau doch mal in den Veranstaltungskalender dieser beiden Locations: Bridgestone Arena und Nissan Stadium. Zum Reiseführer für Nashville
Weitere Ferienunterkünfte in Nashville anzeigen
Nashville, TN
In der Umgebung
 Cumberland River16 Gehminuten - 1.3 km
 Bridgestone Arena6 Autominuten - 5.9 km
- Carl Van Vechten Art Gallery9 Gehminuten - 0.8 km
- Millennium Maxwell House Nashville3 Autominuten - 2.1 km
- Tennessee State University3 Autominuten - 2.1 km
Fortbewegung vor Ort
- Bahnhof Nashville Riverfront – 11 Fahrminuten
- Flughafen Nashville Intl. (BNA) – 15 Fahrminuten
Restaurants
- Chick-fil-A3 Autominuten
- McDonald's3 Autominuten
- Taco Bell3 Autominuten
- Starbucks3 Autominuten
- Riffs Fine Street Food7 Gehminuten
Häufig gestellte Fragen
Ist 6 Nashville Homes | 3 Hot Tub & 3 Grill Decks haustierfreundlich?
Nein, in dieser Unterkunft sind Haustiere nicht erlaubt.
Wie viel kostet das Parken bei 6 Nashville Homes | 3 Hot Tub & 3 Grill Decks?
Auf dem Gelände der Unterkunft stehen Parkplätze zur Verfügung.
Wann ist der Check-in bei 6 Nashville Homes | 3 Hot Tub & 3 Grill Decks?
Check-in ab: 16:00 Uhr.
Wann ist der Check-out bei 6 Nashville Homes | 3 Hot Tub & 3 Grill Decks?
Check-out ist um 11:00 Uhr.
Wo befindet sich 6 Nashville Homes | 3 Hot Tub & 3 Grill Decks?
Dank der ausgezeichneten Lage (North Nashville) ist dieses Ferienhaus nur 2,1 km von Cumberland River und 4,8 km von Vanderbilt University entfernt. Ebenfalls nur bis zu 3 km entfernt: Fisk University und Meharry Medical College.