

Ganzes Ferienhaus
Luxus unter den Espen! Privater Whirlpool, 30-Tage-Miete
Fotogalerie von Luxus unter den Espen! Privater Whirlpool, 30-Tage-Miete
Beliebte Annehmlichkeiten
- Whirlpool
- Küche
- Waschmaschine
- Trockner
- Kostenloses WLAN
- Klimaanlage
Gib zur Preisangabe die Daten an
Mehr zu dieser Unterkunft
Luxus unter den Espen! Privater Whirlpool, 30-Tage-Miete
- Park City Aspen Contemporary (LT)
Nestled among a tranquil grove of aspens in the prestigious Aerie neighborhood, Park City Aspen Contemporary offers a refined mountain retreat just minutes from the heart of Park City. Surrounded by forest and sweeping alpine views, this architecturally stunning home combines serene privacy with unbeatable convenience—only five minutes from Deer Valley Resort, Park City Mountain Resort, and Historic Main Street, where world-class dining, shopping, and nightlife await.
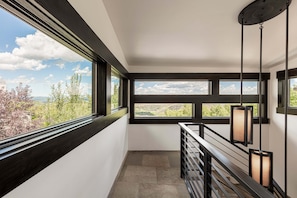
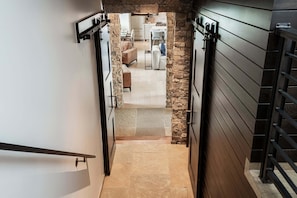
Spanning 6,500 square feet of sophisticated living space, this multi-level contemporary estate features four bedrooms, four full bathrooms, and two powder rooms, comfortably accommodating up to nine guests. Thoughtfully designed with soaring ceilings, expansive windows, and modern mountain finishes, the home blends luxury, comfort, and nature into an unforgettable Park City experience.
Living Room
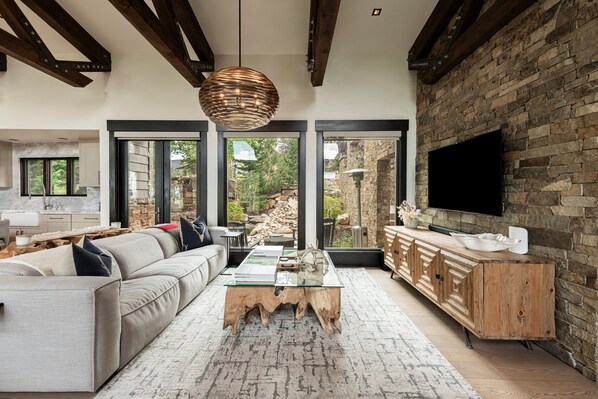
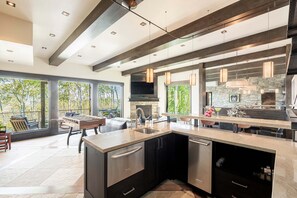
The main living area is a bright and welcoming gathering space framed by dramatic wood-beam ceilings and floor-to-ceiling windows overlooking the surrounding aspen forest. Contemporary furnishings create a refined yet comfortable setting with a plush sofa, Smart TV, and a warm gas fireplace.
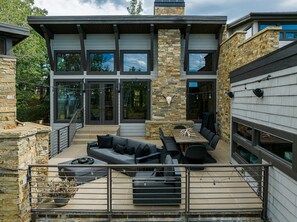
Step outside onto the spacious deck to enjoy the crisp mountain air. Here you'll find cushioned lounge seating around a gas fireplace and a dining area illuminated by soft string lights, creating the perfect setting for relaxed evenings under the stars.
Gourmet Kitchen
The heart of the home is a beautifully appointed chef's kitchen designed for both entertaining and everyday luxury. Premium features include stone countertops and top-of-the-line Wolf appliances, including a 4-burner gas cooktop with griddle and grill, double wall ovens, two refrigerator/freezers, microwave, two dishwashers, and an ice maker.
The oversized island offers bar seating for four, making it the ideal spot for morning coffee or casual gatherings. Guests will also enjoy both drip and Keurig coffee makers for the perfect start to each day.
Dining Area
Adjacent to the kitchen sits an elegant dining space featuring a square wood dining table for up to nine guests. Large glass doors open directly to the outdoor deck, allowing for seamless indoor-outdoor dining surrounded by beautiful mountain scenery.
Family & Game Room
The lower level offers a relaxed entertainment space designed for après-ski gatherings and movie nights. A leather sectional, gas fireplace, and 65” Smart TV create a cozy lounge area, while additional amenities include:
• Foosball table
• Game table
• Wet bar with seating for three
• Wine refrigerators
• Ice maker and dishwasher
Sliding doors open to the private patio and hot tub, the perfect place to unwind after a day on the slopes or trails.
Bedrooms & Bathrooms
Primary Suite (Upper Level)
The Primary Suite occupies the entire upper level, creating a peaceful and private retreat. This luxurious suite features a king bed, a dedicated office workspace, a private sitting area, and a private balcony. A beautiful double-sided gas fireplace can be enjoyed from both the bedroom and the ensuite bathroom, adding warmth and ambiance throughout the space.
The spa-inspired ensuite bathroom features a deep soaking tub positioned beside the fireplace, a separate glass walk-in shower, an elegant stone vanity, and a spacious walk-in closet, creating the perfect place to relax after a day of adventure.
Secondary Suite (Lower Level)
A beautifully appointed king suite filled with natural light and forest views. The room includes a workspace, walk-in closet, and a private bathroom with a stone vanity and modern glass shower.
Bedroom 3 – Bunk Room (Lower Level)
Perfect for younger guests, this fun and comfortable space features a twin-over-full bunk bed, sofa seating, and a Samsung Smart TV with soundbar. The attached bathroom includes a glass shower, soaking tub, and stone vanity.
Bedroom 4 (Lower Level)
Tucked away off the family room for added privacy, this king bedroom includes a desk workspace and ensuite bathroom featuring a double vanity and large glass shower.
Wellness & Fitness Amenities
Designed with relaxation and wellness in mind, the home offers several luxury features rarely found in private rentals:
• Private steam room
• In-home gym with Olympic weight rack system
• Sauna
These spaces provide the perfect way to recharge after skiing, hiking, or exploring the mountains.
Outdoor Living
Two spacious outdoor areas invite guests to fully enjoy Park City's alpine setting.
The main-level deck features comfortable seating around a fireplace and a dining table for outdoor meals. The lower-level patio includes additional seating and a private hot tub, offering the perfect place to relax beneath the mountain sky.
Additional Features
Smart TVs with Dish streaming
High-speed WiFi throughout the home
Full laundry room off the mudroom plus an additional stacked washer/dryer downstairs
Central heating and air conditioning
Mudroom for ski gear storage
Parking: One vehicle in the garage and two in the driveway
Security Cameras: Located at the garage facing the driveway and at the front door
Pets: Not permitted
Distances
Historic Main Street — 1.3 miles
Park City Mountain Town Lift — 1.4 miles
Park City Mountain Resort — 1.6 miles
Deer Valley Resort — 1.8 miles
Canyons Village — 5.7 miles
Park City Golf Course — 2.2 miles
Fresh Market Grocery — 2.0 miles
Please Note: This home is available for 30-day minimum stays only.
For reservations or questions, please contact Park City Rental Properties at 435-571-0024.
Ähnliche Unterkünfte

Unterkunft am Old Town Overlook, Whirlpool, Billardtisch, 2 Minuten zur Hauptstraße
Deer Valley
Unterkunft am Old Town Overlook, Whirlpool, Billardtisch, 2 Minuten zur Hauptstraße
Deer Valley
- Whirlpool
- Küche
- Waschmaschine
- Trockner
9.8 von 10, Aussergewöhnlich, 60 Bewertungen
9.8
Aussergewöhnlich
60 Bewertungen
Hauptstraße / Stadt Aufzug, Lage, Komfort, Preis-Leistungs-Verhältnis, Pool, Whirlpools, Klimaanlage, Kamin
Innenstadt von Park City
Hauptstraße / Stadt Aufzug, Lage, Komfort, Preis-Leistungs-Verhältnis, Pool, Whirlpools, Klimaanlage, Kamin
Innenstadt von Park City
- Pool
- Whirlpool
- Küche
- Waschmaschine
9.2 von 10, Wunderbar, 12 Bewertungen
9.2
Wunderbar
12 Bewertungen

Aerie Estate, Wahnsinns-Aussichten, 1/2 Meile zu Liften und Zentrum.
Deer Valley
Aerie Estate, Wahnsinns-Aussichten, 1/2 Meile zu Liften und Zentrum.
Deer Valley
- Whirlpool
- Küche
- Waschmaschine
- Trockner
Perfekte 3-Zi. Wohnung im bezaubernden Park City für Ihren Kurzurlaub
Innenstadt von Park City
Perfekte 3-Zi. Wohnung im bezaubernden Park City für Ihren Kurzurlaub
Innenstadt von Park City
- Wäscheservice
Hauptstraße / Stadt Aufzug, Lage, Komfort, Preis-Leistungs-Verhältnis, Pool, Whirlpools, Klimaanlage, Kamin
Innenstadt von Park City
Hauptstraße / Stadt Aufzug, Lage, Komfort, Preis-Leistungs-Verhältnis, Pool, Whirlpools, Klimaanlage, Kamin
Innenstadt von Park City
- Pool
- Whirlpool
- Küche
- Waschmaschine
10.0 von 10, Aussergewöhnlich, 12 Bewertungen
10
Aussergewöhnlich
12 Bewertungen
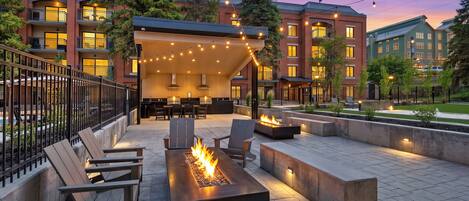
Hauptstraße / Stadtlift, Pool, Whirlpools, Lage, Komfort, Wert, Klimaanlage, Kamin
Innenstadt von Park City
Hauptstraße / Stadtlift, Pool, Whirlpools, Lage, Komfort, Wert, Klimaanlage, Kamin
Innenstadt von Park City
- Pool
- Whirlpool
- Küche
- Waschmaschine
9.4 von 10, Aussergewöhnlich, 22 Bewertungen
9.4
Aussergewöhnlich
22 Bewertungen
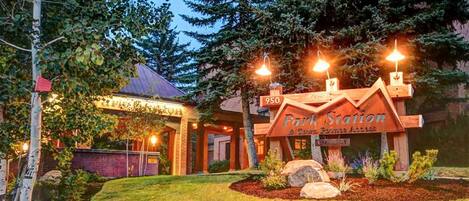
Main Street / Town Lift, Pool, Whirlpools, beste Lage, Komfort, Service und Wert!
Innenstadt von Park City
Main Street / Town Lift, Pool, Whirlpools, beste Lage, Komfort, Service und Wert!
Innenstadt von Park City
- Pool
- Whirlpool
- Küche
- Klimaanlage
9.6 von 10, Aussergewöhnlich, 15 Bewertungen
9.6
Aussergewöhnlich
15 Bewertungen

Luxuriöses Stadthaus bei Parkite am Main | Zu Fuß zu Skigebiet, Einkaufsmöglichkeiten und Restaurants | Privater Whirlpool
Innenstadt von Park City
Luxuriöses Stadthaus bei Parkite am Main | Zu Fuß zu Skigebiet, Einkaufsmöglichkeiten und Restaurants | Privater Whirlpool
Innenstadt von Park City
- Whirlpool
- Küche
- Waschmaschine
- Trockner
10.0 von 10, Aussergewöhnlich, 18 Bewertungen
10
Aussergewöhnlich
18 Bewertungen

Luxus PC Anwesen | Profi-Küche + Grundstück + Ausblick
Deer Valley
Luxus PC Anwesen | Profi-Küche + Grundstück + Ausblick
Deer Valley
- Whirlpool
- Küche
- Waschmaschine
- Trockner
10.0 von 10, Aussergewöhnlich, 5 Bewertungen
10
Aussergewöhnlich
5 Bewertungen
Zur Gegend
Mitten in der Gegend Deer Valley, einem Stadtteil von Park City, und in den Bergen, befindet sich dieses Ferienhaus. Park City Mountain Resort und Deer Valley Resort sind einen Ausflug wert, wenn du etwas Aufregendes erleben möchtest. Wer lieber die Natur der Region bewundern möchte, sollte Folgendes besuchen: Homestead Crater und Big Cottonwood Canyon. Du möchtest deinen Aufenthalt in der Stadt mit dem Besuch eines spannenden Events oder einer Sportveranstaltung aufpeppen? Dann schau doch einmal hier vorbei: Utah Olympic Park oder Snyderville Basin Recreation Center. Zum Reiseführer für Park City
Weitere Ferienunterkünfte in Park City anzeigen
Park City, UT
In der Umgebung
 Main Street18 Gehminuten - 1.5 km
 Park City Mountain Resort4 Autominuten - 2.6 km
- Prospector Square13 Gehminuten - 1.1 km
- City Park16 Gehminuten - 1.4 km
- Park City Parking4 Autominuten - 2.9 km
Fortbewegung vor Ort
- Flughafen Salt Lake City (SLC) – 52 Fahrminuten
Restaurants
- Atticus Coffee, Books and Teahouse4 Autominuten
- The Bridge Cafe And Grill4 Autominuten
- High West Distillery & Saloon4 Autominuten
- Alberto's Mexican Restaurant6 Autominuten
- Le Depot Brasserie4 Autominuten
Häufig gestellte Fragen
Ist Luxus unter den Espen! Privater Whirlpool, 30-Tage-Miete haustierfreundlich?
Nein, in dieser Unterkunft sind Haustiere nicht erlaubt.
Wie viel kostet das Parken bei Luxus unter den Espen! Privater Whirlpool, 30-Tage-Miete ?
Auf dem Gelände der Unterkunft stehen Parkplätze zur Verfügung.
Wann ist der Check-in bei Luxus unter den Espen! Privater Whirlpool, 30-Tage-Miete ?
Check-in ab: 16:00 Uhr.
Wann ist der Check-out bei Luxus unter den Espen! Privater Whirlpool, 30-Tage-Miete ?
Check-out ist um 10:00 Uhr.
Wo befindet sich Luxus unter den Espen! Privater Whirlpool, 30-Tage-Miete ?
Dank der ausgezeichneten Lage (Deer Valley) ist dieses Ferienhaus nur 3 km entfernt von: Park City Museum, Park City Mountain Resort und Deer Valley Resort. Ebenfalls nur bis zu 3 km entfernt: Egyptian Theatre und Kimball Art Center (Ausstellungszentrum).