Ganzes Ferienhaus

Grindstone Mill - sleeps 12 guests in 6 bedrooms

Fotogalerie von Grindstone Mill - sleeps 12 guests in 6 bedrooms

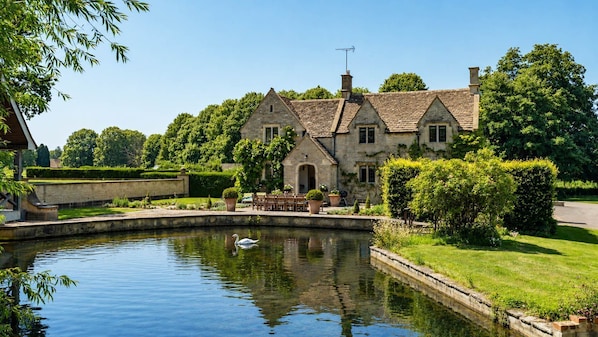
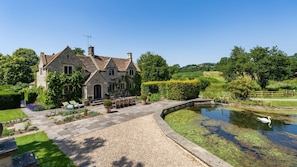
Ein Steinhaus mit Teich, umgeben von viel Grün und blauem Himmel.
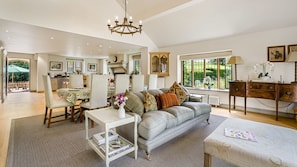
Ein geräumiger Wohnbereich mit einer Couch, einem Couchtisch und einem Esstisch für vier Personen. Eine Pendelleuchte hängt von der Decke, und es gibt einen Blick auf den Garten durch große Fenster.
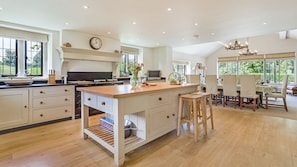
Eine geräumige Küche mit einer großen Kochinsel, Holzschränken und einem Essbereich mit einer Pendelleuchte.
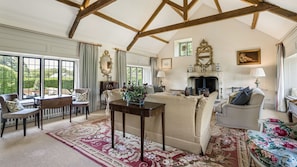
Ein geräumiges Wohnzimmer mit Kamin, großen Fenstern und einer hohen Decke mit freiliegenden Balken.
Ein Steinhäuschen mit Teich, Sitzgelegenheiten im Freien und blauem Himmel.

Bewertungen

9,4 von 10.
Aussergewöhnlich

Ganzes Ferienhaus

6 Schlafzimmer4 BadezimmerPlatz für 12 Gäste140 m²

Beliebte Annehmlichkeiten

  • Küche
  • Waschmaschine
  • Haustiere erlaubt
  • Kostenloses WLAN
  • Aussenbereich
  • Parkplätze verfügbar

Gib zur Preisangabe die Daten an

Mehr zu dieser Unterkunft

Grindstone Mill - sleeps 12 guests in 6 bedrooms

  • Grindstone Mill is a picture-perfect Cotswold country home. The mill stream flows gently by, a terrace sits waterside and the house is finished with statement furniture, antiques and carefully chosen artwork. When you arrive along the quiet country roads you will be mesmerised by the scene that unfolds before you.

    Set over three floors, you first step into the open plan living area. Spacious and filled with light you are greeted by garden views, a fabulous dining area, envious kitchen space and a cosy snug so the group can spend time together, mingling over food and drinks. Choose between two elegant reception rooms, one with high ceilings and exposed beams, to catch up on unmissable TV or to flick through some magazines. Bedrooms, bathrooms and shower rooms are set across each floor, perfect for multi-generation families. Each has a touch of historic style, fitting the heritage of this unique property.

    The gardens here are beautiful, meander through the knot garden scented by aromatic plants and herbs and rest amongst these bucolic views. The terrace provides al fresco dining opportunities as swans drift along the river. A pretty wooden bridge, part of a local footpath, crosses the water giving you access to walking routes right from the front door.

    Ground Floor

    Entrance
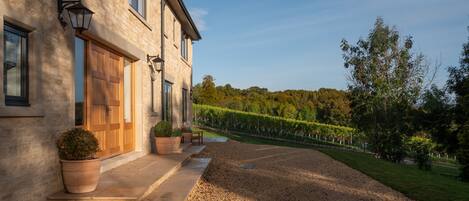
    Guests enter Grindstone Mill from the rear, passing from the parking area across the patio to the French windows, which open into the open-plan living/kitchen/dining area.

    Open Plan Living/Kitchen/Dining Room
    This beautiful, spacious, and light room, with its fabulous wooden floor, pale yellow walls, and contemporary chandeliers in the vaulted ceiling extends the full length of the house. Windows overlook the rear patio, the side garden and the mill course at the front. The living area is furnished with a three-seater sofa, two leather armchairs, an over-size footstool, a bureau, and a pine dresser. At the centre of this space is the dining area featuring an extendable dining table that comfortably seats 12. At the far end of the room is the fully equipped kitchen, featuring a fabulous view over the mill course, private lake, boathouse, and bridge. At the centre of the kitchen is a large central island with bar stools, fan oven, and storage cupboards. To one side is a 4-oven Aga and separate induction hob, with extensive work surfaces to either side.

    Front Porch
    The true entrance and front door of the mill is off the kitchen. Here you will find a porch with hooks to hang coats and space for boots and shoes. The door opens onto the front patio and the mill course.

    Snug
    This delightful room off the Kitchen provides a cosy retreat where guests can curl up with a book on one of the sofas or the armchair in front of the wood burner or watch the smart TV. The dresser in the Snug is full of books (novels, guides, and cookery books), games, and puzzles for guests to use during their stay.

    Study
    The handy family study is furnished with a desk and office chair, armchair, shelving and small TV and has a lovely view towards the adjoining open countryside.

    Sitting Room
    This beautiful room is furnished in the sumptuous style of a typical 19th-century drawing room, with two three-seater sofas, an armchair, and a coffee table set before a wood burner in a large stone fireplace. At the opposite end of the room is a second seating area with a small sofa and an antique games table overlooking the main rear patio. Each of the four windows have a large window seat with comfy cushions, great places to sit and read or watch nature at work. (This room does not have a TV.)

    Off the central hallway, you will find Bedroom 4 and the downstairs Family Bathroom

    Bedroom Four
    As the only ground floor bedroom, this room has an idyllic view across the delightful knot garden out to the mill's watercourse-almost at eye level. Furnished with a super-king size bed with an ornate bedhead, a small TV, dressing table, bedside tables and reading lamps, a comfy antique chair, and a wardrobe with hanging space and shelves.

    Shower Room
    Situated between the ground floor landing area and Bedroom 4, the shower room has a shower, a W.C., basin, a chair, and plenty of magazines!

    First Floor

    Bedroom One
    The en-suite master bedroom is a beautiful, super-spacious, dual aspect room (occupying the same floor area as the Kitchen below), with views out to the garden and fields and the mill course and boathouse. At the entrance to the room is a dressing area with a wardrobe, shelves, and a dressing table with a mirror. Walk through to the bedroom where you will find a super-king size bed, bedside tables and reading lamps, two armchairs, a second dressing table and mirror, and a small TV. This bedroom is big enough for two people to practice yoga in, should you wish to!

    En-suite Bathroom
    Just inside the doorway to the bedroom is the en-suite bathroom, equipped with a full-size bath, walk-in shower, double sink in a vanity unit, a large mirror, and two heated towel rails. Relax in the bath, which sits below the window, and watch the stars above you.

    Bedroom Two
    This bright and sunny bedroom looks out over the mill course and is furnished with a king-size double bed, bedside tables and reading lamps, a dressing table with a mirror, an open wardrobe with hanging and shelves and an armchair, the perfect place to sit and gaze at the water rushing by.

    Shower Room
    This shower room is shared with guests in Bedroom 2 and 3 and features a shower, basin with mirror over, W.C., and mirror.

    Bedroom Three
    Head left up the split staircase to a small twin bedroom sitting in the eaves of the house with exposed beams. The bedroom is furnished with two single beds (pushed together, but can be separated), with bedside tables and reading lamps (not pictured). The bedroom has under-eave storage, a clothes rail and armchair. This bright and airy room has two Velux windows, with fitted blinds, and would be suited to two younger or not so tall guests!

    Lower Floor

    Foyer
    With its stone flooring, two extra-large dog baskets, and a handmade stair gate this is the perfect place to keep wet dogs comfortably, and safely, downstairs.

    Utility Room
    The large Utility Room is home to a washing machine (8kg capacity), an overhead clothes dryer (Pully Maid), an iron and ironing board, a double sink, clothes hooks, and a boot rack. The ideal place to dry out laundry or clothes and shoes after a wet walk.

    Head through a latched wooden door to the two downstairs bedrooms and Shower Room, perfect for family members wanting some personal space or families travelling with support staff.

    Bedroom Five
    This bright and hidden-away room is furnished with a King-size bed and bedside tables with reading lamps resting on a real wood floor and large coir rug. A large built-in wardrobe houses hanging space, shelves, and a 43" smart TV. Look up to the sky through two high windows (with blinds), which open out to the knot garden at the front of the mill.

    Bedroom Six
    A cosy, dual-aspect double bedroom furnished with a king-size double bed, resting on a real wood floor and large coir rug, bedside tables and reading lamps, and a towel rail. Windows look out to the adjacent fields and down the little lane leading to the neighbouring farm.

    Shower Room
    The lower floor shower room is equipped with a large, walk-in shower, with an overhead showerhead and hand-held shower, a washbasin with a large mirror, a W.C., and a heated towel rail. Please note, this toilet runs on a Saniflow system - it is essential that guests do not flush any sanitary products down the toilet, it will block instantly.

    Outside

    The setting of Grindstone Mill is truly idyllic, providing an escape to what feels like a forgotten time. The Little Avon river runs up to and past the property, and in times gone by was diverted to form a lake and the mill course. More recently a pretty wooden bridge was built over the lake to provide a crossing for the local path to continue uninterrupted on its way to Alderley village. A delightful patio and knot garden, with aromatic plants and culinary herbs, sits between the house and the mill course with seating and tables for guests to eat outside or simply sit and relax while enjoying the beautiful surroundings. A charcoal Weber BBQ is also provided for guests’ use. The mill’s main front door opens from the kitchen to this front patio, making it easy to cater to guests dining outside.

    To the rear of the property, adjacent to the French windows leading to the open-plan Living-Dining area, is a large private patio with a table and seating. Leading off this patio, to the side of the house, is a small but idyllic garden laid to lawn and bordered by herbs and annuals. Descend a few stone steps from the rear patio to the gravelled parking area where 4-5 cars may be parked.

Ausstattung der Unterkunft

Internet

  • Im Haus verfügbar: kostenloser Internetzugang per WLAN

Parkmöglichkeiten und Transfer

  • Parkplätze vor Ort

Küche

  • Geschirrspüler
  • Herdplatte
  • Kochgeschirr, Geschirr und Besteck
  • Kühlschrank
  • Mikrowelle
  • Ofen
  • Toaster
  • Wasserkocher für Kaffee/Tee

Gastronomisches Angebot

  • Esstisch

Schlafzimmer

  • 6 Schlafzimmer
  • Bettwäsche wird bereitgestellt

Badezimmer

  • 4 Badezimmer
  • Badewanne
  • Badewanne oder Dusche
  • Dusche
  • Haartrockner
  • Handtücher werden bereitgestellt

Wohnräume

  • Esstisch
  • Holzofen
  • Kamin
  • Wohnzimmer

Unterhaltung

  • Fernseher
  • Spiele

Außenbereiche

  • Garten
  • Grill
  • Patio

Wäschepflegeausstattung

  • Wäscherei
  • Waschmaschine

Arbeitsbereiche

  • Schreibtischstuhl

Komfort

  • Heizung

Haustiere

  • Haustierfreundlich

Eignung/Barrierearmut

  • Wenn du Sonderwünsche in Bezug auf die Barrierearmut hast, kontaktiere bitte die Unterkunft direkt. Die Kontaktdaten findest du auf der Buchungsbestätigung.
  • Handläufe an den Treppen
  • Nichtraucherunterkunft

Serviceleistungen und Annehmlichkeiten

  • Bügeleisen/Bügelbrett

Attraktionen des Ortes

  • Direkt am Wasser gelegen
  • In einem Dorf gelegen
  • In ländlicher Umgebung gelegen

Sicherheitsvorrichtungen

  • Kohlenmonoxidmelder (der Gastgeber hat angegeben, dass in der Unterkunft ein Kohlenmonoxidmelder vorhanden ist)
  • Rauchmelder (der Gastgeber hat angegeben, dass in der Unterkunft ein Rauchmelder vorhanden ist)
  • Erste-Hilfe-Set
  • Feuerlöscher

Allgemeines

  • Garten
  • Größe der Wohneinheit: 140 Quadratmeter

Ähnliche Unterkünfte

Richtlinien

Anreise

Der Check-in beginnt um 16:00 Uhr
Mindestalter für den Check-in: 18 Jahre

Abreise

Check-out vor 10:00 Uhr

Hinweise zum Check-in

Du erhältst vom Gastgeber eine E-Mail mit Angaben zu Check-in und Check-out.
Von der Unterkunft zur Verfügung gestellte Informationen werden ggf. mit automatischen Übersetzungstools übersetzt.

Haustiere

Haustiere sind willkommen.
Assistenztiere sind willkommen und von Gebühren ausgenommen

Kinder und Zustellbetten

Kinder sind herzlich willkommen.

Veranstaltungen

Veranstaltungen sind nicht gestattet

Rauchen

Rauchen ist nicht gestattet

Wichtige Informationen

Wissenswertes

Diese Unterkunft wird von einem professionellen Gastgeber verwaltet. Die Vermietung erfolgt zu gewerblichen, geschäftlichen oder beruflichen Zwecken.
Für zusätzliche Personen fallen möglicherweise Gebühren an, die abhängig von den Bestimmungen der Unterkunft variieren können.
Beim Check-in werden ggf. ein Lichtbildausweis und eine Kreditkarte, Debitkarte oder Kaution in bar für unvorhergesehene Aufwendungen verlangt.
Je nach Verfügbarkeit beim Check-in wird versucht, Sonderwünschen entgegenzukommen, sie können jedoch nicht garantiert werden. Eventuell fallen zusätzliche Gebühren an.
Partys oder Gruppenveranstaltungen sind auf dem Gelände der Unterkunft streng verboten.
Der Gastgeber hat angegeben, dass die Unterkunft über einen Kohlenmonoxidmelder verfügt
Der Gastgeber hat angegeben, dass es in der Unterkunft einen Rauchmelder gibt
Zu den Sicherheitsvorrichtungen dieser Unterkunft gehören ein Feuerlöscher und ein Erste-Hilfe-Kasten.
Diese Unterkunft wird von unserem Partner FeWo-direkt/Vrbo verwaltet. Du erhältst eine E-Mail von FeWo-direkt/Vrbo mit einem Link zu deinem Kundenkonto, in dem du deine Buchung ändern oder stornieren kannst.

Zur Gegend

Dieses Ferienhaus in Wotton-under-Edge liegt in ländlicher Umgebung und direkt am Wasser. RMC - The Cave und Arcade Archive sind ideale Ziele für kulturell Interessierte, während sich Folgendes anbietet, wenn du einen Ausflug unternehmen möchtest: Cotswold Edge Golf Club und Chipping Sodbury Golf Club. Du bist mit Kindern unterwegs? Mit diesen Attraktionen kannst du den Kleinen bestimmt eine Freude machen: Westonbirt Arboretum (Baumgarten) und Cattle Country Adventure Park. Zum Reiseführer für Wotton-under-Edge
Weitere Ferienunterkünfte in Wotton-under-Edge anzeigen
Karte
Wotton-under-Edge, Gloucestershire

In der Umgebung

  • Ein Wald mit Herbstlaub in Violett-, Gelb- und Grüntönen.
    Westonbirt Arboretum (Baumgarten)
    17 Autominuten - 18.5 km
  • Newark Park
    6 Autominuten - 5.7 km
  • Highgrove Gardens
    11 Autominuten - 13.2 km
  • Highgrove House and Gardens
    16 Autominuten - 18.5 km
  • Highgrove House (Residenz des Prince of Wales)
    16 Autominuten - 18.8 km

Fortbewegung vor Ort

  • Bahnhof Kemble, Cirencester – 25 Fahrminuten
  • Flughafen Bristol (BRS) – 65 Fahrminuten

Restaurants

  • The Hoptician Micro Pub
    10 Autominuten
  • Bank Cafe
    10 Autominuten
  • The Holford Arms
    13 Autominuten
  • The Great British Take-Away
    12 Autominuten
  • Burger King
    27 Autominuten

Häufig gestellte Fragen

Ist Grindstone Mill - sleeps 12 guests in 6 bedrooms haustierfreundlich?

Ja, Haustiere sind in dieser Unterkunft erlaubt.

Wie viel kostet das Parken bei Grindstone Mill - sleeps 12 guests in 6 bedrooms?

Auf dem Gelände der Unterkunft stehen Parkplätze zur Verfügung.

Wann ist der Check-in bei Grindstone Mill - sleeps 12 guests in 6 bedrooms?

Check-in ab: 16:00 Uhr.

Wann ist der Check-out bei Grindstone Mill - sleeps 12 guests in 6 bedrooms?

Check-out ist um 10:00 Uhr.

Wo befindet sich Grindstone Mill - sleeps 12 guests in 6 bedrooms?

Dieses Ferienhaus für Familien in Wotton-under-Edge liegt am Ufer, nur 5 km entfernt von: Newark Park und Cotswold Edge Golf Club. Ebenfalls in einem Umkreis von 15 km: Westonbirt Arboretum (Baumgarten) und Cattle Country Adventure Park.

Bewertungen von Grindstone Mill - sleeps 12 guests in 6 bedrooms