Ganze Ferienhütte

Designer 5-Zimmer-Hütte mit großartiger Aussicht/Resort-Zugang in Sapphire Valley

Fotogalerie von Designer 5-Zimmer-Hütte mit großartiger Aussicht/Resort-Zugang in Sapphire Valley

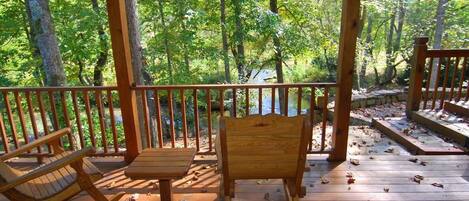
Eine geräumige Terrasse mit Feuerstelle, Gartenmöbeln und großen Fenstern, die einen Blick auf ein bewaldetes Gebiet bieten.
Ein gemütliches Wohnzimmer mit Kamin aus Stein, einer Ledersofa und Holzbalkendecke.
Ein modernes Wohnzimmer mit Holzboden, Ledersofa und großem Fenster mit Blick ins Freie.
Eine moderne Küche mit weißen Schränken, einer zentralen Kochinsel mit Barhocker und einer Holzboden.
Ein Zimmer mit großem Fenster mit Blick auf einen bewaldeten Hang. Zwei Holzstühle und ein kleiner Tisch sind vorhanden.

Bewertungen

8,0 von 10.
Sehr gut

Beliebte Annehmlichkeiten

  • Pool
  • Whirlpool
  • Küche
  • Waschmaschine
  • Trockner
  • Kostenloses WLAN

Gib zur Preisangabe die Daten an

Mehr zu dieser Unterkunft

Designer 5-Zimmer-Hütte mit großartiger Aussicht/Resort-Zugang in Sapphire Valley

  • Experience Ultimate Comfort and Scenic Beauty in this Designer-Owned Mountain Retreat!

    We are thrilled to welcome you to our newly listed, fully remodeled mountain retreat. Decorator-owned and sparkling clean, this spacious 5 bedroom home is designed with no detail overlooked, offering both luxurious comfort and stylish design. Whether you're here for the breathtaking views or to enjoy the upscale amenities, this home promises an unforgettable stay.

    Located in the desirable Sapphire community, you'll have access to a variety of community amenities, including Fairfield lake access, an indoor/outdoor pool, tennis courts, a gym, mini golf, and even skiing in the winter. Our retreat is just a 10-minute drive from the charming town of Cashiers, making it convenient to explore local dining, shopping, and community events.

    This two-story home features a main floor at street level. As you walk through the front door, just three steps from the driveway, you’ll enter a spacious great room with a foyer area, dining room, living room, fireplace, and a fully-equipped kitchen. Beyond the great room is a beautiful screened-in porch with stunning long-range eastern views and a gas fire pit. A balcony off the porch features additional seating and a gas grill, perfect for outdoor dining and relaxation.

    The main floor also includes an en-suite primary bedroom, complete with a king bed, walk-in closet, and large TV. The private bathroom features a picturesque soaking tub, double vanity with smart mirrors, and a separate shower. From this bedroom, you'll enjoy sweeping views and easy access to the balcony.

    Two additional bedrooms are located on the main floor, sharing a hall bath with a tub/shower combination. One room has a queen bed and TV, while the other has two twin beds. A full-size washer and dryer are also located on this floor for your convenience.

    The lower level offers even more space for relaxation and fun, with a large family room featuring a TV, games, puzzles, shuffleboard table, and exercise equipment. Two bedrooms are located on this level, sharing a spacious bathroom with a shower. The lower-level primary bedroom features a king bed, TV, and workspace, while the second bedroom has two twin beds. The lower level also boasts its own private balcony, offering even more space to unwind.

    This property is easily accessible via paved roads that lead directly to the property. Parking is never an issue with the circular driveway and a separate parking pad for additional cars.

    We’re committed to providing a seamless experience for our guests, offering self check-in with a door keypad for easy access. We’re also available by phone or email before and during your stay for any assistance you may need.

    The area surrounding our home offers a peaceful, scenic escape while still being conveniently located near the towns of Cashiers, Highlands, Lake Glenville, and Lake Toxaway. Whether you’re looking for outdoor adventures, a quiet retreat, or local shopping and dining, our home is ideally situated to explore it all. We highly recommend having a car, as Uber/Lyft services are not readily available in this area.

    Our home is perfect for families, and we ask that all guests respect the property and neighborhood by behaving appropriately. Parties or additional guests beyond those registered are not allowed without advance permission.

    We look forward to welcoming you to our stunning mountain retreat—where comfort, beauty, and adventure await!

Ähnliche Unterkünfte

Zur Gegend

Mitten in Sapphire befindet sich diese Ferienhütte. Highlands Art Gallery und The Bascom Center for the Visual Arts sind ideale Ziele für kulturell Interessierte, während sich Folgendes anbietet, wenn du einen Ausflug unternehmen möchtest: Sapphire National Golfklub und Sapphire Valley Ski Resort. Ebenfalls einen Besuch wert sind diese beiden Highlights: Cashiers Farmers Market und Highlands Biological Station. Zum Reiseführer für Sapphire
Weitere Ferienhütten in Sapphire anzeigen
Karte
Sapphire, NC

In der Umgebung

  • Ein ruhiger See, umgeben von dichten Wäldern, während der Sonnenuntergang stattfindet.
    Lake Glenville
    15 Autominuten - 17.4 km
  • Ein See, umgeben von bewaldeten Hügeln, unter wolkenlosem, blauem Himmel.
    Lake Jocassee
    31 Autominuten - 34.0 km
  • Ein See, umgeben von dichten Wäldern und Wohngebieten, bei untergehender Sonne.
    Lake Keowee
    40 Autominuten - 55.1 km
  • Ein mit Grünwerk und blauem Himmel umgebener Uhrturm mit zwei Uhren.
    Western Carolina University
    41 Autominuten - 52.4 km
  • Old Edwards Club
    20 Autominuten - 21.1 km

Restaurants

  • The Tavern @ High Hampton
    13 Autominuten
  • Grand Olde Station at Lake Toxaway
    15 Autominuten
  • Buck's Coffee Cafe
    10 Autominuten
  • Mica's Restaurant
    7 Autominuten
  • Los Vaqueros
    14 Autominuten

Häufig gestellte Fragen

Hat Designer 5-Zimmer-Hütte mit großartiger Aussicht/Resort-Zugang in Sapphire Valley einen Pool?

Ja, diese Unterkunft verfügt über einen Innenpool und einen Außenpool. Zum Poolangebot gehört ein beheizter Pool.

Ist Designer 5-Zimmer-Hütte mit großartiger Aussicht/Resort-Zugang in Sapphire Valley haustierfreundlich?

Nein, in dieser Unterkunft sind Haustiere nicht erlaubt.

Wie viel kostet das Parken bei Designer 5-Zimmer-Hütte mit großartiger Aussicht/Resort-Zugang in Sapphire Valley?

Auf dem Gelände der Unterkunft stehen Parkplätze zur Verfügung.

Wann ist der Check-in bei Designer 5-Zimmer-Hütte mit großartiger Aussicht/Resort-Zugang in Sapphire Valley?

Check-in ab: 16:00 Uhr.

Wann ist der Check-out bei Designer 5-Zimmer-Hütte mit großartiger Aussicht/Resort-Zugang in Sapphire Valley?

Check-out ist um 10:00 Uhr.

Wo befindet sich Designer 5-Zimmer-Hütte mit großartiger Aussicht/Resort-Zugang in Sapphire Valley?

Dank der ausgezeichneten Lage in Sapphire ist diese Ferienhütte nur einige Schritte von Nantahala National Forest entfernt. Im Umkreis von 5 km befinden sich zudem: Sapphire National Golfklub und Sapphire Valley Ski Resort. Ebenfalls in einem Umkreis von 10 km: Hogback Lake und Whisper Lake.

Bewertungen

Bewertungen von Designer 5-Zimmer-Hütte mit großartiger Aussicht/Resort-Zugang in Sapphire Valley

8,0

Sehr gut

8,0

Sauberkeit

10

Lage
0 von insgesamt 1 Gästebewertungen haben eine Bewertung von 10 - Hervorragend
1 von insgesamt 1 Gästebewertungen haben eine Bewertung von 8 - Gut
0 von insgesamt 1 Gästebewertungen haben eine Bewertung von 6 - Okay
0 von insgesamt 1 Gästebewertungen haben eine Bewertung von 4 - Schlecht
0 von insgesamt 1 Gästebewertungen haben eine Bewertung von 2 - Ungenügend

Bewertungen

Verifizierte Bewertung

8/10 – Gut

Gut: Sauberkeit, Check-in, Kommunikation, Lage und Genauigkeit des Onlineauftritts
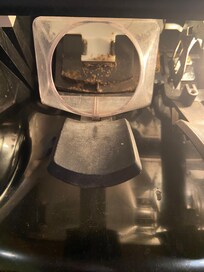
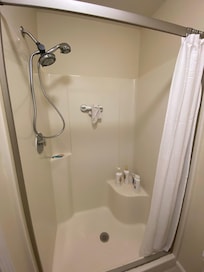
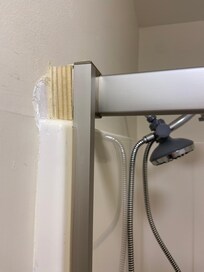
We rented this house to celebrate my wife’s birthday. The first thing we all noticed was how expansive and well stocked the kitchen is. Everything one would need is there and then some. The pantry contained some non perishable items that were left from previous renters and that actually came in handy. One noticeable issue in the kitchen is really a cleaning person issue. The ice dispenser had a considerable amount of mold in its chute. I have to say it was pretty disgusting and an aberration from the overall high marks for the kitchen. On the other hand the back deck was very nicely furnished and provided an outstanding view. I got up early each morning to spend time out there enjoying the sunrise and the early morning bird activity. The downstairs area was very nice with two lovely bedrooms with nicely updated baths. The weather was pretty hot during our stay and unfortunately the air conditioning down there didn’t get below 75-76 even at night which made sleeping a bit challenging for downstairs family. Upstairs was great with a very nice tub in the master bath. Not too nitpick too much but I have to mention, given the overall beauty and updated nature of the property, I was very surprised at the cheap quality and poor installation effort of the shower in the same bath. Everyone was surprised by this. It’s small and confining and seems more like something one would find in a low budget motel. That really should be updated or at least included in the advertising photos.
Aufenthalt von 7 Nächten im Juni 2026