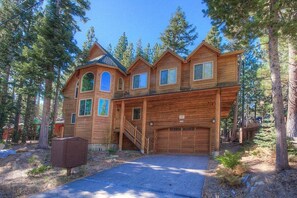
Welcome to Hawk's View Hideaway, a six-bedroom South Shore home with a hot tub on the upstairs deck, a downstairs sauna, and a pool table in the great room, offered on a 30-day minimum stay.
Set across two levels with 3,210 square feet, this house gives a large family or group room to spread out. Six bedrooms and four full bathrooms mean everyone has a place to land, while the shared living areas, deck, and game space keep the group together. It makes a comfortable home base for a longer stay, with the mountain outdoors close at hand year round.
FEATURES:
✦ Hot tub on the upstairs deck for unwinding after a day out
✦ Dry sauna downstairs for warming up on cold evenings
✦ Pool table in the great room for game nights with the whole group
✦ Six bedrooms across two levels with room for up to 16 guests
ABOUT THE PROPERTY:
✦ 3,210 square feet across two levels
✦ Sleeps up to 16 in six bedrooms, with room for the whole family or group
✦ 4 full bathrooms
THE SPACE:
MAIN LEVEL - Great Room and Kitchen
✦ Great room with a pool table and living area
✦ Full kitchen with a dining table for gathering the group
✦ Fireplace for cozy evenings indoors
UPSTAIRS DECK - Outdoor Space
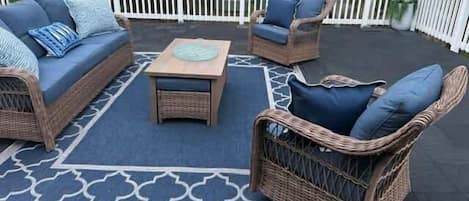
✦ Hot tub and a barbecue grill with views of the surrounding mountains
DOWNSTAIRS - Family Level and Sauna
✦ Additional bedrooms and a dry sauna for the group
KEY FEATURES:
✦ Full kitchen with oven, stove, refrigerator, freezer, dishwasher, microwave, coffee maker, toaster, blender, wine glasses, and baking sheets
✦ Free Wi-Fi
✦ In-unit washer and dryer
✦ Hot water and a television
✦ Self check-in and a private entrance
✦ Free parking for up to 4 vehicles, with garage and driveway space
✦ Deck with outdoor lighting
✦ Iron, hangers, and a hair dryer
✦ Linens, towels, and toiletries provided, plus extra pillows and blankets
✦ First aid kit on site
✦ Shared community tennis and basketball courts
SLEEPING ARRANGEMENTS:
✦ Bedroom #1 - main level: 1 King bed
✦ Bedroom #2 - main level: 2 Double beds
✦ Bedroom #3 - main level: 1 Queen bed
✦ Bedroom #4 - downstairs: 1 King bed
✦ Bedroom #5 - downstairs: 1 King bed
✦ Bedroom #6 - downstairs: 1 King bed
BATHROOMS:
✦ Bathroom 1: full bath with jetted tub and shower
✦ Bathroom 2: full bath with shower
✦ Bathroom 3: full bath with shower
✦ Bathroom 4: full bath with combo tub shower
GUEST ACCESS:
✦ Guests have the entire home to themselves, including both levels, the upstairs deck, the sauna, and the parking.
DISTANCE TO LOCAL ATTRACTIONS (approx.):
✦ Pope Beach: approx. 7.8 mi
✦ Sierra-at-Tahoe: approx. 9.9 mi
✦ Heavenly Village (South Lake Tahoe): approx. 10.7 mi
✦ Stateline Casino District: approx. 11.2 mi
✦ Emerald Bay State Park: approx. 13.5 mi
✦ Heavenly Mountain Resort: approx. 14.3 mi
✦ Zephyr Cove Beach: approx. 15.2 mi
✦ Lake Tahoe Airport (TVL): approx. 5.1 mi
✦ Reno-Tahoe International Airport (RNO): approx. 66.5 mi
THINGS TO DO:
✦ Summer: beach days at Pope Beach and Zephyr Cove Beach, plus boating and time on the lake
✦ Winter: skiing and snowboarding at Sierra-at-Tahoe and Heavenly Mountain Resort
✦ Year-round: dining and shopping around Heavenly Village, with casino entertainment at Stateline
Bring your whole group, settle in, and make some lasting memories at Hawk's View Hideaway. We can't wait to host you.
WHAT TO EXPECT:
✦ Like many cabins in Tahoe, there's no central AC in the home so it does get warm in the summer
✦ The home is set on two levels, so plan on stairs between the main-level great room and the downstairs bedrooms.
✦ Portable fans are provided for warmer afternoons.
✦ The home is equipped with a first aid kit.
✦ Hot tub cleaning company may visit the property at some point during your stay
HOUSE RULES:
✦ 30-day minimum stay.
✦ No parties or gatherings; celebrations or events are not permitted at any time.
✦ No smoking inside the property.
✦ No pets.
✦ Quiet hours 9 PM to 8 AM; please avoid noise or disturbances that may disrupt the peace of the neighborhood.
✦ Maximum of 4 vehicles: 2 in the garage and 2 in the driveway.
✦ Maximum occupancy 16 guests.
✦ The primary renter must be 21 years or older and provide a photo ID, credit card, and signed rental agreement before check-in.
✦ Rental agreements must be signed within 48 hours of booking.
✦ Guests will be directed to a portal to sign the agreement and access their digital guidebook.