Maison entière

Sixpenny Cottage - Spectacular views near Bourton-on-the-Water

Galerie photos de l’hébergement Sixpenny Cottage - Spectacular views near Bourton-on-the-Water

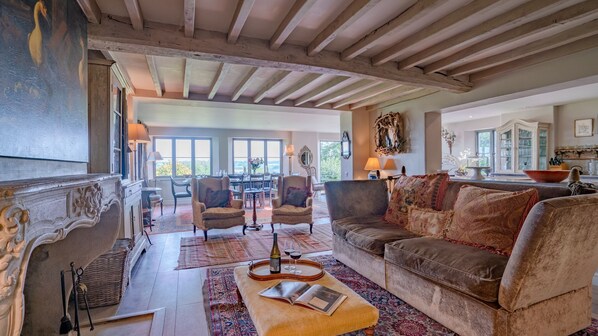
Un vaste salon doté d’un haut plafond et de poutres apparentes, d’une cheminée et d’une vue sur l’espace repas.
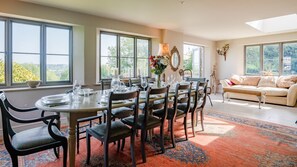
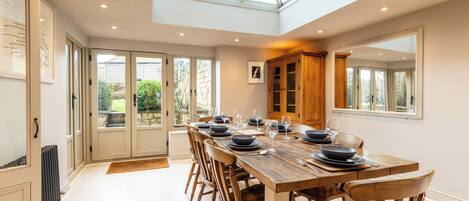
Un coin repas avec une table ronde dressée pour six personnes, entourée de chaises, et offrant une vue sur la verdure à l’extérieur.
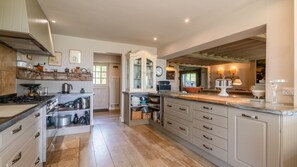
Une cuisine spacieuse dotée d’un plancher en bois, d’un îlot central et de meubles de rangement intégrés.
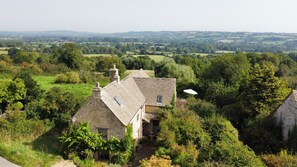
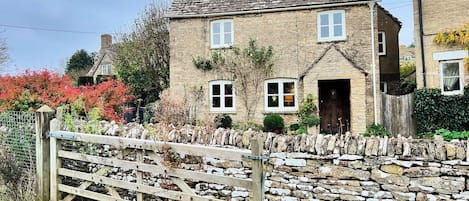
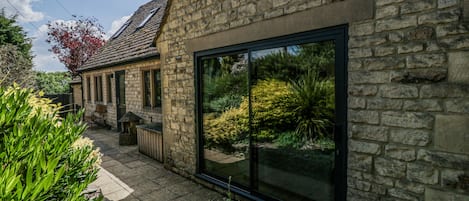
Une maison en pierre, dotée d’un toit à pente, entourée d’une végétation luxuriante et offrant une vue sur des collines ondoyantes au loin.
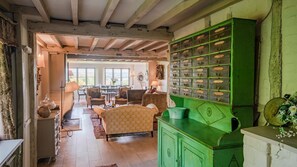
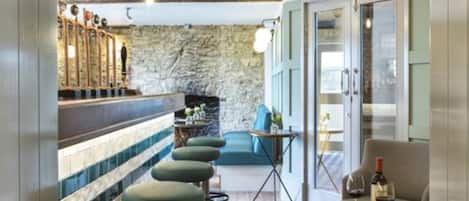
Une pièce avec un meuble vert, un coin repas et une vue sur l’extérieur, visible à travers une porte.

Avis voyageurs

9,2 sur 10
Merveilleux

Maison entière

5 chambres4 salles de bain10 personnes282 m²

Équipements populaires

  • Cuisine
  • Lave-linge
  • Sèche-linge
  • Wi-Fi gratuit
  • Espace extérieur
  • Parking disponible

Ajoutez des dates pour connaître les prix

À propos de cet hébergement

Sixpenny Cottage - Spectacular views near Bourton-on-the-Water

  • Arriving at this quiet, rural Cotswold village, navigating the narrow country lanes you will find Sixpenny Cottage nestled into the hillside below. There are no hints of the wonders to be found inside until you pass through the swathes of curtains at the front door. Inside you are surrounded by pale wooden beams, artwork and rare fabrics. French chateaux style bureaus, Florentine sconces, soft velvet seating and the large wooden dining table draw you through, past the spacious kitchen with its quirky open serving area and a perfectly placed settee which catches the sun, out onto the terrace. Enjoy the panoramic views of the Windrush Valley spread before you offering only the rustle of leaves in the trees and great expanses of blue skies and fresh farmland beyond the treetops.

    Set over three floors the ground floor also offers a snug, utility, additional kitchenette and cloakroom. On the first floor are four of the five bedrooms. While each room is exquisite with a detailed headboard in the double, heritage green panelling in the twin, and delicate cherubs in the single, the master suite is second to none. You pass through the en-suite with its tapestry wall hanging, marble sink and freestanding bath to the bedroom. With a super king-size bed in the centre of the room it looks out across the country view and is filled with light. Up on the second floor is a romantic double room. Sitting under the eaves with their painted beams the bed is given a luxurious finish with its curtained headboard in toile de jouy.

    Outside, the terrace has space for dining and enjoying the quiet sounds of the countryside looking out to the Windrush Valley beyond. Steps take you down to a small lawn where children can play under supervision. To the front is off-road parking for one large car or two medium cars.


    Ground floor

    Open plan living area – kitchen, dining, sitting room:
    Split into four areas, the first is the main sitting area in front of the French stone fireplace with its woodburning stove. The smart TV is hidden in a cabinet. A large settee, two-seater sofa and two armchairs provide space to gather and admire the artwork. The dining area is placed before the windows providing wonderful scenery as a backdrop to your meal. Before the kitchen is a garden room style seating area with wicker chairs (which move to the terrace when the weather is clement) and a sink-in sofa under the skylight above. The large kitchen is very well-equipped with appliances and tools for the serious amateur cook. A large oven and plenty of countertop space make this a dream for preparing meals.

    Butler's Kitchen:
    Beyond the main kitchen is an additional butler's kitchen. Here there is a second oven, fridge/freezer, second sink and additional small appliances. There is plenty of storage space.

    Study:
    Passing an intriguing vintage storage unit and up two steps, the study has a large corner sofa, a second TV and a desk. It is ideal for catching up on work or as a hideout for the children.

    Boot Room:
    Also in this part of the house is the boot room, which also hosts a washing machine and dryer so you are undisturbed by the noise.

    Cloakroom:
    From the entrance hall is a cloakroom with WC and sink.


    First Floor

    Family Bathroom:
    There is a deep bath with a shower over, WC and a sink, decorated in painted white wood panelling, this room is a peaceful retreat.

    Bedroom Two:
    This cosy room has a single-day bed which pulls out to become a double on request. It can also easily host a cot for an infant.

    Bedroom One:
    Through curtains from the en-suite is a super king-size bed under the high ceilings. Wake up beneath the chandelier and open the curtains to feel rejuvenated by the hills before you. It is a wonderfully peaceful room made for leisurely mornings watching the view with a cup of coffee in bed.

    En-Suite:
    The short corridor passing gold cherubs and a large full-length mirror takes you to the en-suite bathroom which you reach before the bedroom. A freestanding bath is at the centre with a shower, sink and a separate WC.

    Bedroom Three:
    This king-size double room is full of charm with a curtained headboard and statement chandelier. The room feels entirely silent letting you sleep in peace.

    En-suite:
    The en-suite has a walk-in shower, sink and WC.

    Bedroom Four:
    At the other end of the house is the twin room. Two single dark Queen Anne beds nestle under wooden beams and there is built-in storage and seventeenth century oak panelled walls.

    En-suite:
    In the en-suite is a step-in shower, WC and sink.


    Second Floor

    Bedroom Five:
    As the only room on this floor, it is hidden away from the rest of the house. The king-size bed is under the beamed eaves and feels like the ultimate retreat at the end of the day.


    Outside

    The stone terrace has a table, benches and plenty of chairs to enjoy a meal or drinks in this peaceful setting. The view will inspire you to spend your days relishing the fresh Cotswold air on country walks. Enclosed by a metal fence, a gate opens to steps which take you down to a small lawned area with a drop to the farmland beyond. Children should be supervised while playing here.

Services et équipements

Internet

  • Disponible dans le cottage : Wi-Fi gratuit

Parking et transports

  • Parking sur place

Cuisine

  • Four
  • Four à micro-ondes
  • Grille-pain
  • Kitchenette
  • Lave-vaisselle
  • Plaque de cuisson
  • Réfrigérateur

Restauration

  • Table à manger

Chambres

  • 5 chambres
  • Draps fournis

Salle de bain

  • 4 salles de bain
  • Baignoire
  • Baignoire ou douche
  • Douche
  • Sèche-cheveux
  • Serviettes fournies

Espaces de vie

  • Cheminée
  • Poêle à bois
  • Salle de séjour
  • Table à manger

Divertissements

  • Jeux
  • Lecteur DVD
  • Télévision

Espaces extérieurs

  • Barbecue
  • Jardin
  • Patio

Buanderie

  • Blanchisserie
  • Machine à laver

Espaces de travail

  • Bureau

Confort

  • Chauffage

Animaux de compagnie

  • Animaux de compagnie non admis

Accessibilité

  • Hébergement non-fumeurs

Services et équipements

  • Fer et planche à repasser

Points forts de l’endroit

  • À la campagne
  • Dans un village

Dispositifs de sécurité

  • Détecteur de monoxyde de carbone (l’hôte a indiqué que l’hébergement était équipé d’un détecteur de monoxyde de carbone)
  • Détecteur de fumée (l’hôte a indiqué que l’hébergement était équipé d’un détecteur de fumée)
  • Trousse de premiers secours
  • Extincteur

Informations générales

  • Jardin
  • Superficie de l’unité d’hébergement : 282 mètres carrés

Hébergements similaires

Conditions

Arrivée

Arrivée : 16 h 00
Formalités d'arrivée sans contact
Âge minimum pour l'enregistrement : 18 ans

Départ

Départ avant 10 h 00

Informations concernant l’arrivée

Un e-mail contenant les instructions relatives à l'arrivée et au départ vous sera envoyé par l'hôte
Les informations fournies par l’hébergement peuvent être traduites à l’aide d’outils de traduction automatique

Animaux domestiques

Animaux de compagnie non admis.

Enfants et lits supplémentaires

Les enfants sont admis

Événements

Événements non autorisés

Fumeurs/non-fumeurs

Hébergement non-fumeurs

Informations importantes

À savoir absolument

Cet hébergement est géré par un hôte professionnel et fourni dans le cadre d’une activité commerciale, industrielle ou libérale.
Des frais pour toute personne supplémentaire peuvent être facturés et dépendent de la politique de l'hébergement
Une pièce d'identité officielle avec photo et un dépôt de garantie en espèces, par carte de crédit ou par carte de débit, peuvent être demandés à l'arrivée pour couvrir tous frais imprévus
Les demandes spéciales, qui ne peuvent pas être garanties, sont soumises à disponibilité à l'arrivée et peuvent entraîner des frais supplémentaires
Les fêtes et les événements de groupe sont interdits
L'hôte a indiqué que l'hébergement était équipé d'un détecteur de monoxyde de carbone
L'hôte a indiqué que l'hébergement était équipé d'un détecteur de fumée
Cet hébergement comprend les dispositifs de sécurité suivants : un extincteur et une trousse de secours
Cet hébergement est géré par notre partenaire, Abritel. Un e-mail d'Abritel contenant un lien vers un compte Abritel qui vous permettra de modifier ou d'annuler votre réservation

À propos du quartier

Ce cottage vous donne rendez-vous à Cheltenham, plus précisément en zone rurale. Profitez de votre séjour pour expérimenter de nouvelles activités aux célèbres Naunton Downs Golf Club et Witney Lakes Golf Course. Vous préférez le calme et la beauté des grands espaces ? Mettez plutôt le cap sur les magnifiques sites de River Thames et Broadway Tower Country Park. En voyage avec toute la tribu ? Envisagez de passer par les fantastiques Activité ludique The Model Village et Activité ludique Birdland Park and Gardens. Consultez notre guide de voyage sur Cheltenham
Afficher plus de cottages à Cheltenham
Carte
Clapton-on-the-Hill, Gloucestershire

À proximité

  • Une rivière paisible, bordée de branches pendantes et de roseaux.
    River Windrush
    5 min en voiture - 2.7 km
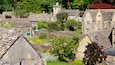
  • Un bâtiment en pierre doté de nombreuses cheminées, entouré d’un jardin bien entretenu, agrémenté de fleurs et délimité par un mur en pierre.
    Activité ludique The Model Village
    10 min en voiture - 5.3 km
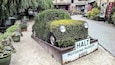
  • Une exposition de voitures anciennes au musée automobile de Halt.
    Musée des véhicules à moteur de Cotswold
    10 min en voiture - 5.3 km
  • Activité ludique Birdland Park and Gardens
    10 min en voiture - 5.3 km
  • Magasin et exposition de modélisme Bourton Model Railway Exhibition
    10 min en voiture - 5.3 km

Comment se déplacer

  • CHELTENHAM SPA (Gare) - 29 min en voiture
  • Aéroport d'Oxford (OXF) - 55 min en voiture

Restaurants

  • The Bell at Stow
    14 min en voiture
  • The Old New Inn
    9 min en voiture
  • New England Coffee House
    14 min en voiture
  • The Porch House
    14 min en voiture
  • The Willow
    9 min en voiture

Foire aux questions

Les animaux domestiques sont-ils admis dans l'hébergement ?

Non, les animaux de compagnie ne sont pas admis au sein de l'hébergement.

À combien s’élèvent les frais de parking ?

Un parking est disponible sur place.

Quelle est l'heure d'arrivée à l'hébergement Sixpenny Cottage - Spectacular views near Bourton-on-the-Water ?

Les arrivées sont prévues à partir de 16 h 00.

Quelle est l'heure de départ de l'hébergement Sixpenny Cottage - Spectacular views near Bourton-on-the-Water ?

Le départ a lieu à 10 h 00.

Où se situe l'hébergement ?

Ce cottage à l'atmosphère familiale à Cheltenham se situe en zone rurale, à 3 km de distance de sites comme Activité ludique The Model Village, Activité ludique Birdland Park and Gardens et Labyrinthe Dragonfly Maze. Bourton Leisure Centre et Musée des véhicules à moteur de Cotswold se trouvent également à moins de 5 km de distance.

Avis sur l’hébergement Sixpenny Cottage - Spectacular views near Bourton-on-the-Water