

Ganzes Ferienhaus
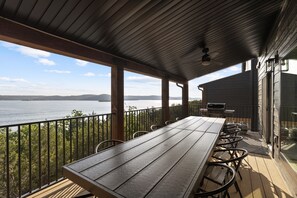
Seeufer | Drei Häuser (für 68 Personen) mit Golfsimulatoren, Außensaunen & Whirlpools
Fotogalerie von Seeufer | Drei Häuser (für 68 Personen) mit Golfsimulatoren, Außensaunen & Whirlpools




Beliebte Annehmlichkeiten
- Pool
- Whirlpool
- Küche
- Waschmaschine
- Trockner
- Haustiere erlaubt
Der aktuelle Preis beträgt CHF 2'638.
CHF 2'638
inkl. Steuern & Gebühren
20. Nov.–21. Nov.
Gib zur Preisangabe die Daten an
Mehr zu dieser Unterkunft
Seeufer | Drei Häuser (für 68 Personen) mit Golfsimulatoren, Außensaunen & Whirlpools
- This is a combined listing of three homes that are adjacent: Sports Suite + Waterfront Green + PGA Clubhouse. These homes are owned and managed by Super Luxury Home Rentals and completed construction in March 2024. They are finished with high end furnishing from Restoration Hardware, Thuma, Samsung, Solo Stove, and more. Each home is fully stocked and equipped to feed, entertain, and comfortably accommodate 23 people, therefore the three combined homes can accommodate 68 people in total.
Sports Suite:
Take 4 steps up off parking right in front of the house into the main lighted entrance and look through the home to take in the lake views. Into the home the foyer has two bedrooms, the first is a primary bedroom Thuma king size bed, memory foam mattress, sit-to-stand desk with private en-suite bathroom. The second bedroom has another Thuma king size bed, memory foam mattress, and en-suite bathroom that is accessible from both the bedroom and the hall. Down the hall to the back of the house is the laundry closet with stackable washer & dryer, then on to a fully stocked kitchen for 20 with quartz countertops, a 10' Restoration Hardware dining table seating 12, and countertop seating for 9 more. The living room is right off the dining area and has a large sectional couch that takes in the lake views, enjoys the fireplace, and be entertained on the 85" Samsung TV. Out the sliding glass door to the patio there is a Weber grill, 14' of outdoor dining tables and chairs to accommodate fourteen, plus an outdoor sofa and coffee table to enjoy the brew with a view.
Heading to the loft level there are two more bedrooms; the third is a primary bedroom with another Thuma king size bed, sit-to-stand desk and chair, and a private en-suite bathroom with tub & shower. The fourth bedroom is our premiere bunk room that has 4 triple bunk beds that sleeps 12 comfortably and has a private en-suite bathroom with tub & shower. In the hallway between bedrooms there is a laundry closet with a stackable Samsung washer & dryer for convenience.
Down in the basement there is a family room with a ping pong table, a classic arcade games, pop-a-shot, XBOX, and a sectional couch oriented to another 85" Samsung TV. Down the hall there is full bathroom with shower, a main laundry closet with a second set of washer & dryers (Samsung, top load), and 3 more bedrooms. The fifth bedroom in the home has two triple bunk beds that accommodates 6 people. The six bedroom has a Thuma king size bed with memory foam mattress and en-suite bathroom with a shower. The seventh bedroom has another Thuma king size bed with memory foam mattress and en-suite bathroom with a tub & shower. Out the sliding door in the family room there is 2nd patio with a fire table surrounding by two sofas and a Aquaterra Hot Tub for 6 people
Waterfront Green:
Take 4 steps up off parking right in front of the house into the main lighted entrance and look through the home to take in the lake views. Into the home the foyer has two bedrooms, the first is a primary bedroom Thuma king size bed, memory foam mattress, sit-to-stand desk with private en-suite bathroom. The second bedroom has another Thuma king size bed, memory foam mattress, and en-suite bathroom that is accessible from both the bedroom and the hall. Down the hall to the back of the house is the laundry closet with stackable washer & dryer, then on to a fully stocked kitchen for 20 with quartz countertops, a 10' Restoration Hardware dining table seating 12, and countertop seating for 9 more. The living room is right off the dining area and has a large sectional couch that takes in the lake views, enjoys the fireplace, and be entertained on the 85" Samsung TV. Out the sliding glass door to the patio there is a Weber grill, 14' of outdoor dining tables and chairs to accommodate fourteen, plus an outdoor sofa and coffee table to enjoy the brew with a view.
Heading to the loft level there are two more bedrooms; the third is a primary bedroom with another Thuma king size bed, sit-to-stand desk and chair, and a private en-suite bathroom with tub & shower. The fourth bedroom is our premiere bunk room that has 4 triple bunk beds that sleeps 12 comfortably and has a private en-suite bathroom with tub & shower. In the hallway between bedrooms there is a laundry closet with a stackable Samsung washer & dryer for convenience.
Down in the basement there is a family room with a ping pong table, a classic arcade games, pop-a-shot, XBOX, and a sectional couch oriented to another 85" Samsung TV. Down the hall there is full bathroom with shower, a main laundry closet with a second set of washer & dryers (Samsung, top load), and 3 more bedrooms. The fifth bedroom in the home has two triple bunk beds that accommodates 6 people. The six bedroom has a Thuma king size bed with memory foam mattress and en-suite bathroom with a shower. The seventh bedroom has another Thuma king size bed with memory foam mattress and en-suite bathroom with a tub & shower. Out the sliding door in the family room there is 2nd patio with a fire table surrounding by two sofas and a Aquaterra Hot Tub for 6 people
These homes are located in the Rocky Shore Association which has communal indoor pool and outdoor pool for our guests use.
Ähnliche Unterkünfte
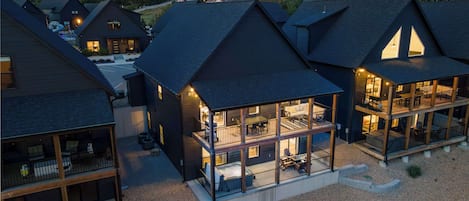
Pineapple Duo - Stay for 34
Hollister
Pineapple Duo - Stay for 34
Hollister
- Pool
- Küche
- Haustiere erlaubt
- Klimaanlage
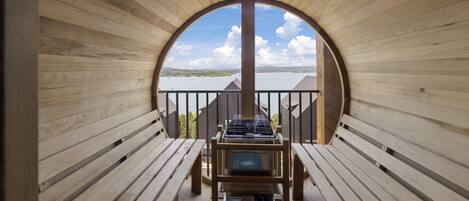
Am See | Zwei Häuser (für 46 Personen), Golfsimulatoren, Außensaunen & Whirlpools
HOLLISTER
Am See | Zwei Häuser (für 46 Personen), Golfsimulatoren, Außensaunen & Whirlpools
HOLLISTER
- Pool
- Whirlpool
- Küche
- Waschmaschine
Der Preis beträgt CHF 1'978
CHF 1'978
inkl. Steuern & Gebühren
20. Nov.–21. Nov.

Golf Lodge mit Seeblick, Whirlpool, Dachterrasse, Spielhalle
Hollister
Golf Lodge mit Seeblick, Whirlpool, Dachterrasse, Spielhalle
Hollister
- Pool
- Whirlpool
- Küche
- Waschmaschine
10.0 von 10, Aussergewöhnlich, 16 Bewertungen
10
Aussergewöhnlich
16 Bewertungen

Hope Ridge @ Rocky Shores, kostenlose Aktivitäten, Gemeinschaftshallenbad, nahe Thunder Ridge
Hollister
Hope Ridge @ Rocky Shores, kostenlose Aktivitäten, Gemeinschaftshallenbad, nahe Thunder Ridge
Hollister
- Pool
- Küche
- Waschmaschine
- Trockner
10.0 von 10, Aussergewöhnlich, 26 Bewertungen
10
Aussergewöhnlich
26 Bewertungen
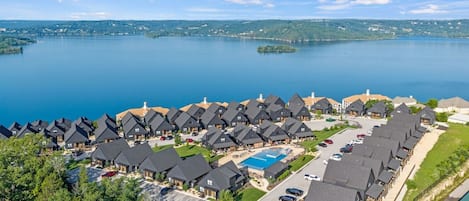
2 Luxus-Kingsuiten + Whirlpool | Feuerstelle • Pools
Hollister
2 Luxus-Kingsuiten + Whirlpool | Feuerstelle • Pools
Hollister
- Pool
- Whirlpool
- Küche
- Waschmaschine
10.0 von 10, Aussergewöhnlich, 6 Bewertungen
10
Aussergewöhnlich
6 Bewertungen
Der Preis beträgt CHF 342
CHF 342
inkl. Steuern & Gebühren
18. Nov.–19. Nov.

The Big Easy - Seeufer, Hallenbad & Whirlpool
Branson
The Big Easy - Seeufer, Hallenbad & Whirlpool
Branson
- Pool
- Whirlpool
- Küche
- Waschmaschine
9.8 von 10, Aussergewöhnlich, 9 Bewertungen
9.8
Aussergewöhnlich
9 Bewertungen

Wasserhaus mit 8 Schlafzimmern, Seeblick, Golf-Simulator, Whirlpool & Außensauna!
HOLLISTER
Wasserhaus mit 8 Schlafzimmern, Seeblick, Golf-Simulator, Whirlpool & Außensauna!
HOLLISTER
- Pool
- Whirlpool
- Küche
- Waschmaschine
10.0 von 10, Aussergewöhnlich, 33 Bewertungen
10
Aussergewöhnlich
33 Bewertungen
Der Preis beträgt CHF 737
CHF 737
inkl. Steuern & Gebühren
16. Nov.–17. Nov.

Themed new 7 bdrm home w/ lake views, hot tub, fireplace, fire pit, & game room
HOLLISTER
Themed new 7 bdrm home w/ lake views, hot tub, fireplace, fire pit, & game room
HOLLISTER
- Pool
- Whirlpool
- Küche
- Waschmaschine
9.8 von 10, Aussergewöhnlich, 36 Bewertungen
9.8
Aussergewöhnlich
36 Bewertungen
Der Preis beträgt CHF 682
CHF 682
inkl. Steuern & Gebühren
16. Nov.–17. Nov.

Natürliche Schönheit erwartet Sie in diesem 7-Zimmer-Haus mit Seeblick!
Hollister
Natürliche Schönheit erwartet Sie in diesem 7-Zimmer-Haus mit Seeblick!
Hollister
- Pool
- Whirlpool
- Kostenloses WLAN
- Klimaanlage
9.8 von 10, Aussergewöhnlich, 8 Bewertungen
9.8
Aussergewöhnlich
8 Bewertungen
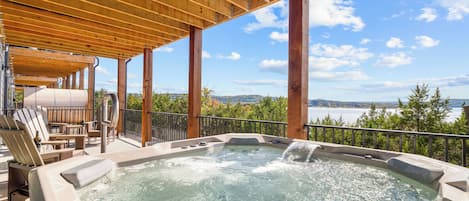
Panoramablick auf den Table Rock Lake mit Whirlpool, Spielen & kostenlosen Branson Attraktionstickets
Hollister
Panoramablick auf den Table Rock Lake mit Whirlpool, Spielen & kostenlosen Branson Attraktionstickets
Hollister
- Pool
- Whirlpool
- Küche
- Waschmaschine
10.0 von 10, Aussergewöhnlich, 19 Bewertungen
10
Aussergewöhnlich
19 Bewertungen
Zur Gegend
Dieses Ferienhaus in Hollister liegt in der Nähe von Freizeitparks und direkt am Wasser. Dolly Parton's Stampede Dinner Attraction und Titanic-Museum sind Höhepunkte für kulturell interessierte Besucher, während die Region auch bekannt ist für Attraktionen wie Aquarium at the Boardwalk und Silver Dollar City. Du bist mit Kindern unterwegs? Mit diesen Attraktionen kannst du den Kleinen bestimmt eine Freude machen: Showboat Branson Belle und Branson's Scenic Railway. Beim Jetskifahren und beim Kajakfahren kannst du die umliegende Wasserwelt erkunden oder aber du stürzt dich auf den Wander-/Radwegen und beim Reiten ganz in der Nähe in ein Abenteuer mit festem Boden unter den Füßen. Zum Reiseführer für Hollister
Weitere Ferienunterkünfte in Hollister anzeigen
HOLLISTER, MO
In der Umgebung
 Table Rock Lake6 Gehminuten - 0.6 km
 Highway 76 Strip12 Autominuten - 18.9 km
 Branson Landing (Freizeit- und Vergnügungsviertel)13 Autominuten - 18.9 km
 Sight and Sound Theatre16 Autominuten - 24.6 km
 Titanic-Museum18 Autominuten - 23.9 km
Fortbewegung vor Ort
- Flughafen Branson (BKG) – 15 Fahrminuten
Restaurants
- Bat Bar11 Autominuten
- Area 7112 Autominuten
- Taco Bell12 Autominuten
- Mr Gilberti's Place Chicago Pizza16 Autominuten
- Vintage Paris11 Autominuten
Häufig gestellte Fragen
Hat Seeufer | Drei Häuser (für 68 Personen) mit Golfsimulatoren, Außensaunen & Whirlpools einen Pool?
Ja, diese Unterkunft verfügt über einen Innenpool.
Ist Seeufer | Drei Häuser (für 68 Personen) mit Golfsimulatoren, Außensaunen & Whirlpools haustierfreundlich?
Ja, Haustiere sind in dieser Unterkunft erlaubt.
Wie viel kostet das Parken bei Seeufer | Drei Häuser (für 68 Personen) mit Golfsimulatoren, Außensaunen & Whirlpools?
Auf dem Gelände der Unterkunft stehen Parkplätze zur Verfügung.
Wann ist der Check-in bei Seeufer | Drei Häuser (für 68 Personen) mit Golfsimulatoren, Außensaunen & Whirlpools?
Check-in ab: 16:00 Uhr.
Wann ist der Check-out bei Seeufer | Drei Häuser (für 68 Personen) mit Golfsimulatoren, Außensaunen & Whirlpools?
Check-out ist um 10:00 Uhr.
Wo befindet sich Seeufer | Drei Häuser (für 68 Personen) mit Golfsimulatoren, Außensaunen & Whirlpools?
Dieses Ferienhaus für Familien liegt am Ufer und ist dank der hervorragenden Lage in Hollister nur 0,4 km von Table Rock Lake entfernt. Im Umkreis von 10 km befinden sich zudem: Table Rock State Park und State Park Marina. Ebenfalls in einem Umkreis von 15 km: Showboat Branson Belle und Big Cedar Beach.