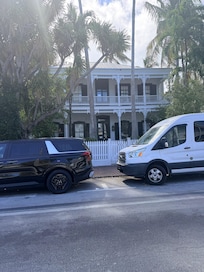
Featured on HGTV House Hunters on Vacation, the timeless charm of this distinguished Classic Key West Estate vacation rental is at once historic and exotic. If you`ve ever had the opportunity to stroll the residential streets of the famous Key West Historic Seaport neighborhood, you have experienced first-hand the type of incredible architectural history embodied in this authentic turn of the 19th Century property. The location of this estate property is where you`ll find some of the most iconic destinations on the island.
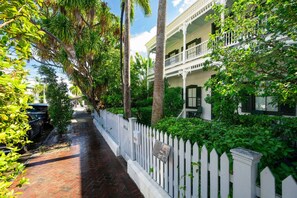

Displaying an abundance of elegant Victorian design, artisan ship carpenters milled elaborate gingerbread trim that the front of the 7 BR 5.5 BA Classic Key West Estate home. Deep porches with turned columns grace the entire width of the first and second floor porches. Beautiful stained glass transom windows top symmetrically set French doors. Oversized windows surround the home to invite in the light and tropical breezes. A beautiful pool-side pied-a-terre, in the private back yard, provides the perfect touch of fantasy. The quintessential white picket fence with capital topped posts gracefully surrounds the front yard to complete the perfect picture of opulence.
Interior Layout: Throughout the years, the interior of this home has mostly, retained its original layout. Many of the walls in the house feature the revered heart pinewood planks used to build this home in the late 1800’s. During renovations in the 1970’s, much of this long extinct pinewood, was meticulously hand-sanded by craftsman to reveal its natural warm glow.
Throughout the Classic Key West Estate, the historic rooms are furnished and decorated with up-scale tropical furniture and pleasing artwork. Featured on one living room wall, is a commissioned historiography art piece that depicts the timeline of this estate. It was researched and created by local professional historian Sharon Wells.
A classic 1800’s Federal style center-hall makes an impressive entrance statement. Step inside and the wide 1st floor hallway leads to the back of the house. Stately rooms with 12- foot ceilings line both sides of the house. The wooden banister staircase was intricately carved by early artisans. It provides the visual center point of the first floor.
Right side (facing the front of the house): On the front right side of the staircase is the spacious living / media room. It is nicely furnished in light tropical colors with traditional wood and wicker furnishings. A 50-inch TV provides the focal point for shared media entertainment.
The living / media room is open to the dining room via an expansive wooden archway. The dining room is nicely staged for group dining. A single door at the back wall of the dining room leads to the upscale kitchen.
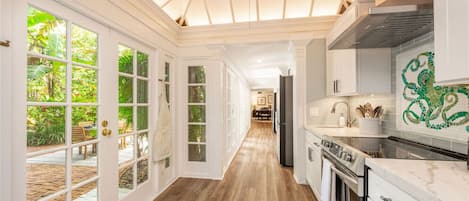
The kitchen was stylishly renovated with luxury upgrades. Walls are painted a dramatic blue, in striking contrast with the bright white cabinets, stainless steel appliances, and earth tone granite counter tops.
The kitchen is located at the back of the house. This is ideal for enjoying the indoor / outdoor Key West lifestyle. Two sets of French doors, at the back corner of the kitchen, lead to the pool and deck area.
Bedroom One: Returning to the front of the house, the first room on the left is bedroom one. Nicely decorated to double as an office / den, it has a Murphy bed on one wall. The bed makes up as a comfortable queen size bed.
Bedroom Two: Walking toward the back of the house, the next door on the left is bedroom two. This bedroom is authentically furnished and includes a metal king-size bed, and an antique wooden dresser and armoire. This bedroom also provides an en-suite bathroom.
In contrast with the bedroom, the en-suite bathroom is a modernistic design. It is decorated in white and fitted with a double wooden vanity topped with chic composite countertops. The shower is oversized with frameless glass doors. Contrasting black bathroom fixtures add elegance to the room.
Back out to the hallway, the last room on the downstairs left is a half-bath with a sink, commode, and mirror. Conveniently located near the back yard pool it serves as the pool bath.
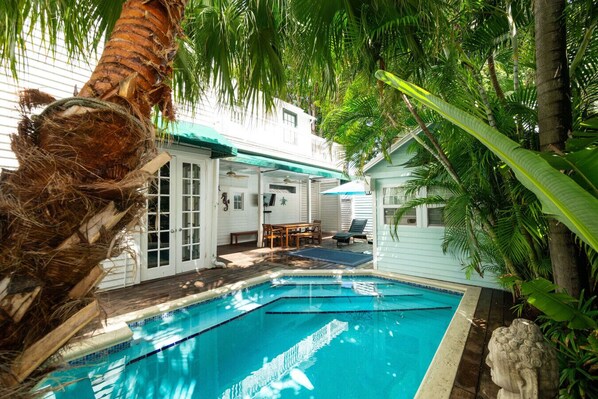
Pool and Deck: The most direct path to reach the back yard and swimming pool, is through the kitchen. At the back corn wall of the kitchen double sets of French doors open to the deck.
The backyard deck is set up as an outdoor lounging and dining area. A dining table with chairs are placed under a covered porch. An awning extension adds protection from the rain. The outdoor dining table is positioned near the kitchen making it easy to serve and entertain outside. For poolside media enjoyment, a flat screen TV is placed on the exterior wall above the table.
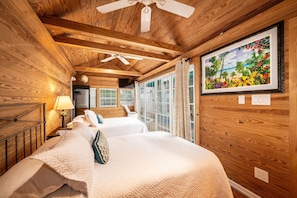
Studio Cottage – Bedroom Three: A bonus feature of this estate property is the upscale free-standing studio cottage, with a full bathroom and kitchenette. It provides two full-size (double) beds that are positioned to catch a view of the pool.
Situated across the back deck from the main house, it offers privacy from the main house. Décor is elegant with pinewood walls and open-beamed ceilings.
Returning to the front of the house, we ascend the banister staircase to the 2nd floor. The landing leads to an impressive and dramatic hallway.
At the front and back of the 2nd floor, exterior doors lead to covered porches. The front door connects with the 2nd floor covered front porch, that spans the width of the house. From up here enjoy a view of beautiful Fleming Street below.
At the back of the house, a door leads to the upstairs covered back porch. From here enjoy a view of the neighborhood rooftops and the pool-garden below.
There four bedrooms and two bathrooms upstairs. All four bedrooms are spacious and feature 10+ foot ceilings. Each upstairs bedroom is uniquely decorated yet integrated in design with the other bedrooms. All four bedrooms provide a king size bed, dresser, bedside tables, and reading lamps.
The right side of the upstairs has two spacious bedrooms and one bathroom. During an early renovation, Key West craftsmen meticulously restored the original pinewood walls on the upstairs right side of the house. The warm hand-rubbed wood honors the historic authenticity of the house.
Bedroom Four: Apart from the beauty of the wood walls and high ceilings, bedroom four has windows on two walls that invite in the natural light. The fourth bedroom offers a king-size. It also has a nice view of the covered front porch.
Bedroom Five (with en-suite bathroom): The fifth bedroom five is the next room down. It can be accessed from the hallway, or through double French doors which connect to bedroom four. You may have to flip a coin to see who gets bedroom five. Bedroom five is prominently furnished with a dark-wood canopy king-size bed and features a beautiful historic en-suite spa-bathroom.
En-suite Spa Bathroom: The Colonial-Caribbean design of this special spa bathroom creates an aire of island romance. A soaring ceiling adds to the spacious feeling and adds a dramatic flair. There is an oversize shower in one corner. A double white wood vanity sink is topped with a large antique mirror that bounces around the light. An upholstered chaise, set against the bare wood walls, give this special bathroom an exotic feel.
In elegant contrast to the bare wood walls on the right side of the upstairs, all bedroom walls on the left side are painted a soft yellow. Painted antique planks create a light backdrop to show off dark wood and wicker beds and pleasing artwork.
Bedroom Six: Returning to the front of the house, bedroom six is in the upstairs left corner. As a corner bedroom, there are two exterior walls with four large sash windows that invite in the sunlight. Bedroom six provides a king-size bed.
Bedroom Seven (with en-suite bathroom): Back to the hall and past the stairs, bedroom seven is the next in line. also provides a king-size bed. While there is only one exterior wall in bedroom seven, oversized windows assure plenty of natural light. Bedroom seven connects with a full en-suite bathroom, with a second door that leads to the hallway.
Second Upstairs Bathroom: The last room at the end hallway, on the left, is a full bathroom with shower. Bedroom four and six, at the front of the house, share this bathroom.
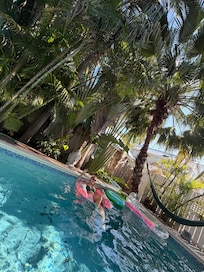
Grounds: The property grounds are fenced in the front and back for privacy. The back yard is decked creating a wonderful place for private entertaining complete with swimming pool, and an upstairs verandah creates a covered loggia. Beautiful palm trees and foliage create a romantic tropical setting. The front of the home has beautiful curb appeal with large front porches on the first and second floor that overlook the estate neighborhood.
Note: If your group grows, or if you just want more room to spread out, rent this home with a private Caribbean Guest House. The combination of the two houses is available to rent as the 10 BR 7.5 BA Old Town Caribbean Estate.
Activities: Walk to all old town features, no need for a car. Just 3 1/2 streets to Duval St., close to Key West Mallory Square Sunset Celebration, and a few short streets from Historic Seaport and retailers (remember it takes 3 to 4 Key West streets to equal the distance of a typical city block). Sailing, boating, diving, museums, nightlife. Conveniently located to gourmet grocery shopping with excellent wine selection. Close to shopping, art galleries, and a variety of restaurants, coffee shops. Close to the beach.
Restrictions: While this property is ideal for families and groups, it is not suitable for staging loud parties. Smoking permitted outside only. No pets please. Guests under 25 years of age must be accompanied by a family group or guardian.
PAYMENT: Payment for the rental will be processed outside of VRBO according to the terms of your rental agreement (sent for review upon reservation). Payments by credit card are subject to an additional 2.95% merchant processing fee.